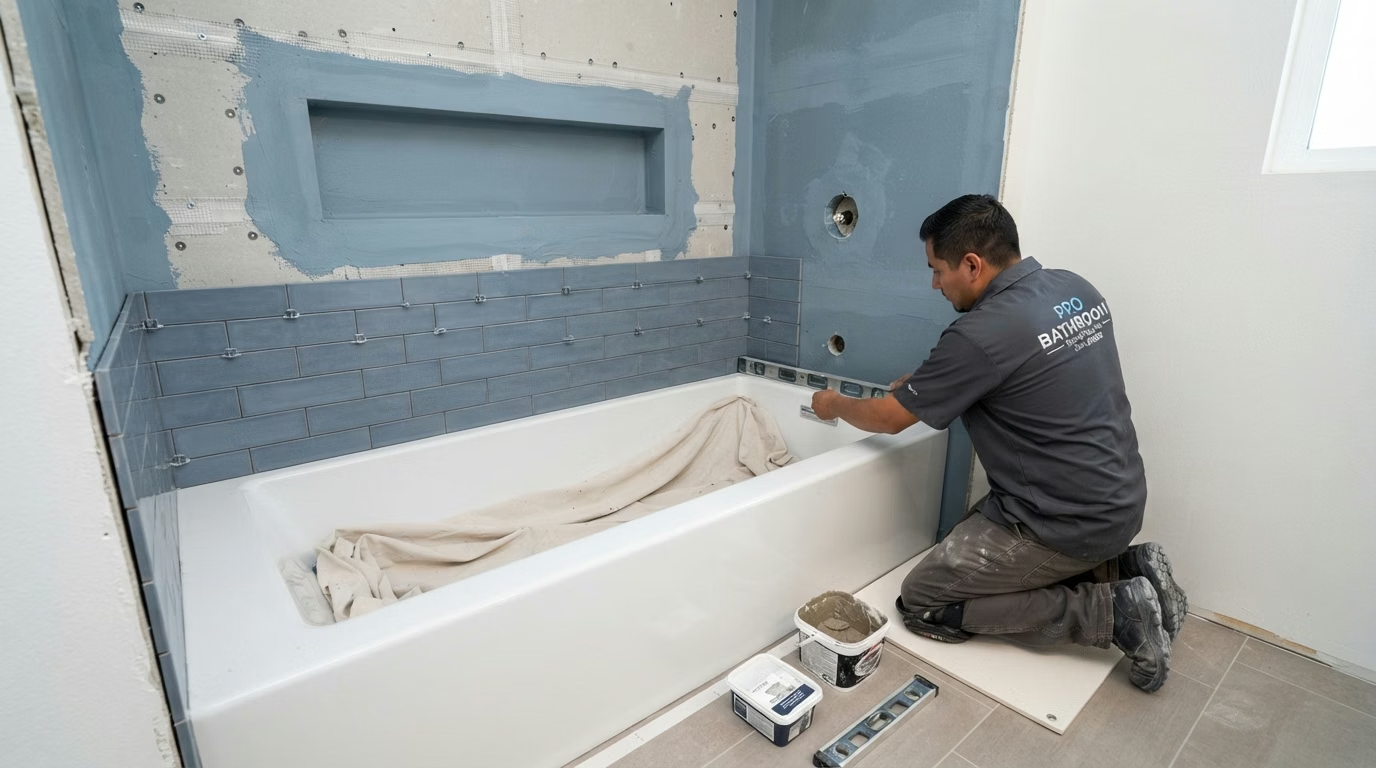
Shower to TubConversion

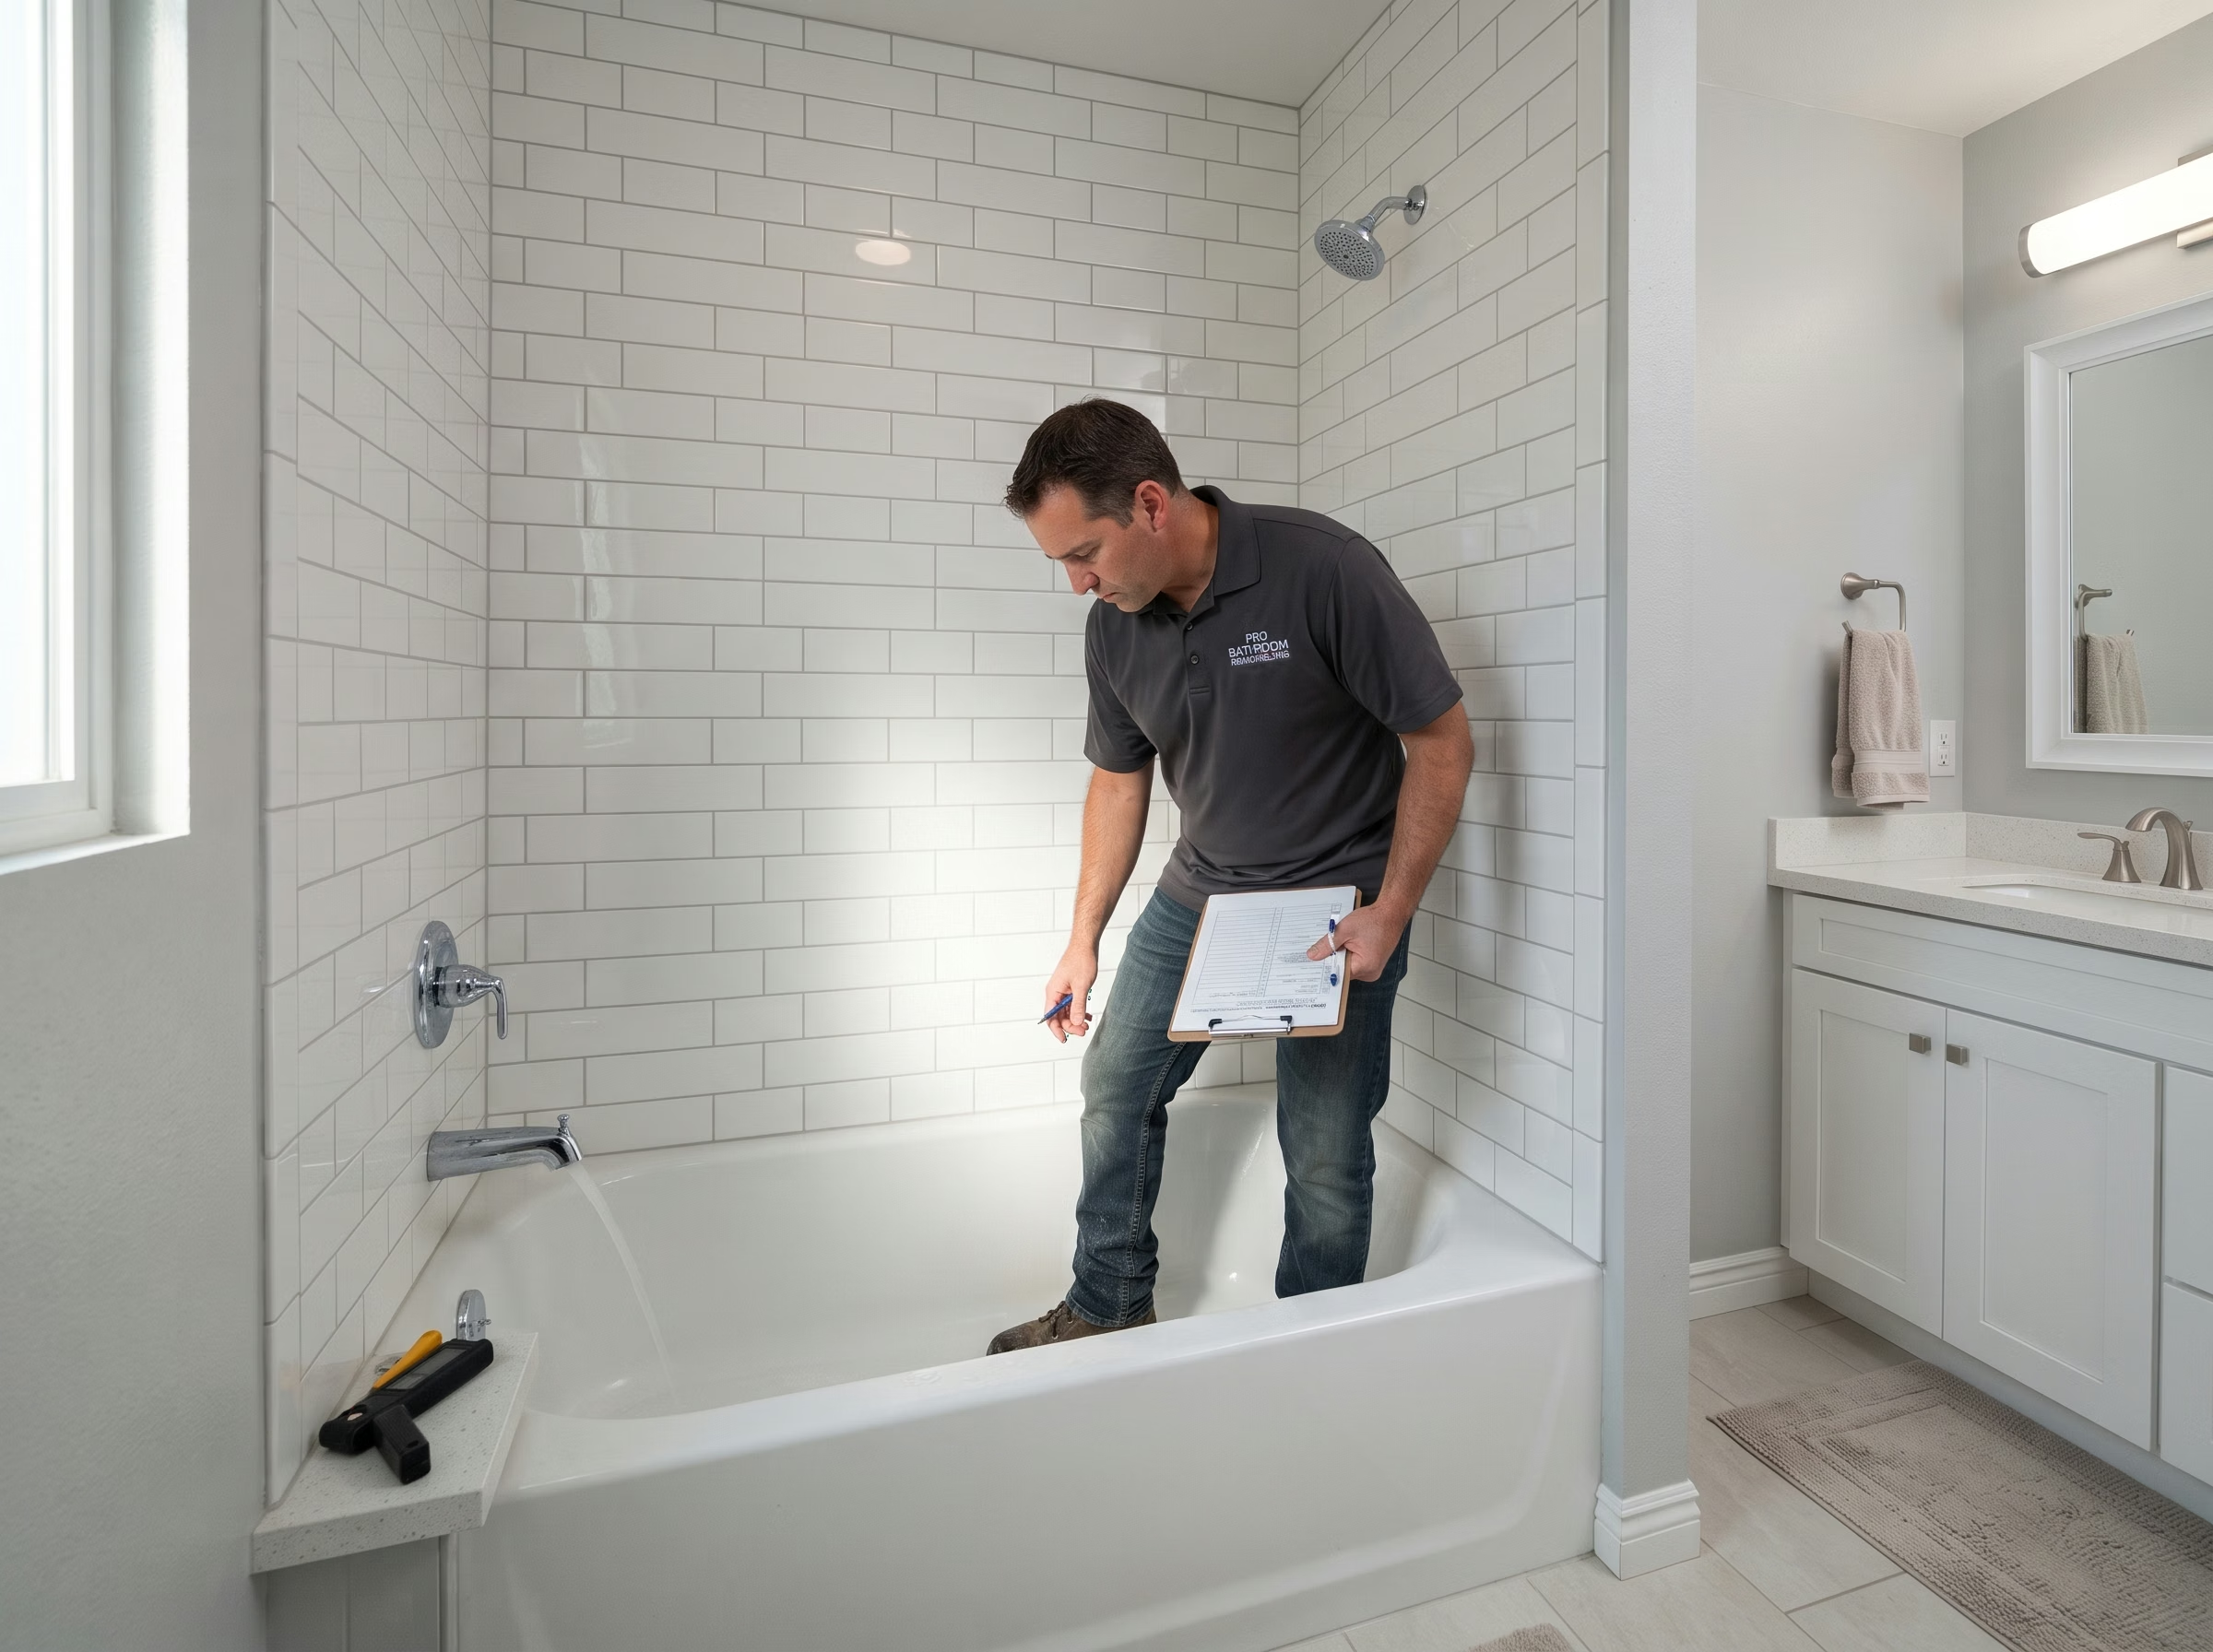
Restoring a bathtub in a bathroom that currently has only a shower requires careful planning around the available floor length, drain position and plumbing access. We assess feasibility and coordinate the full conversion across San Diego County.

Shower to Tub Conversion About Us in San Diego.
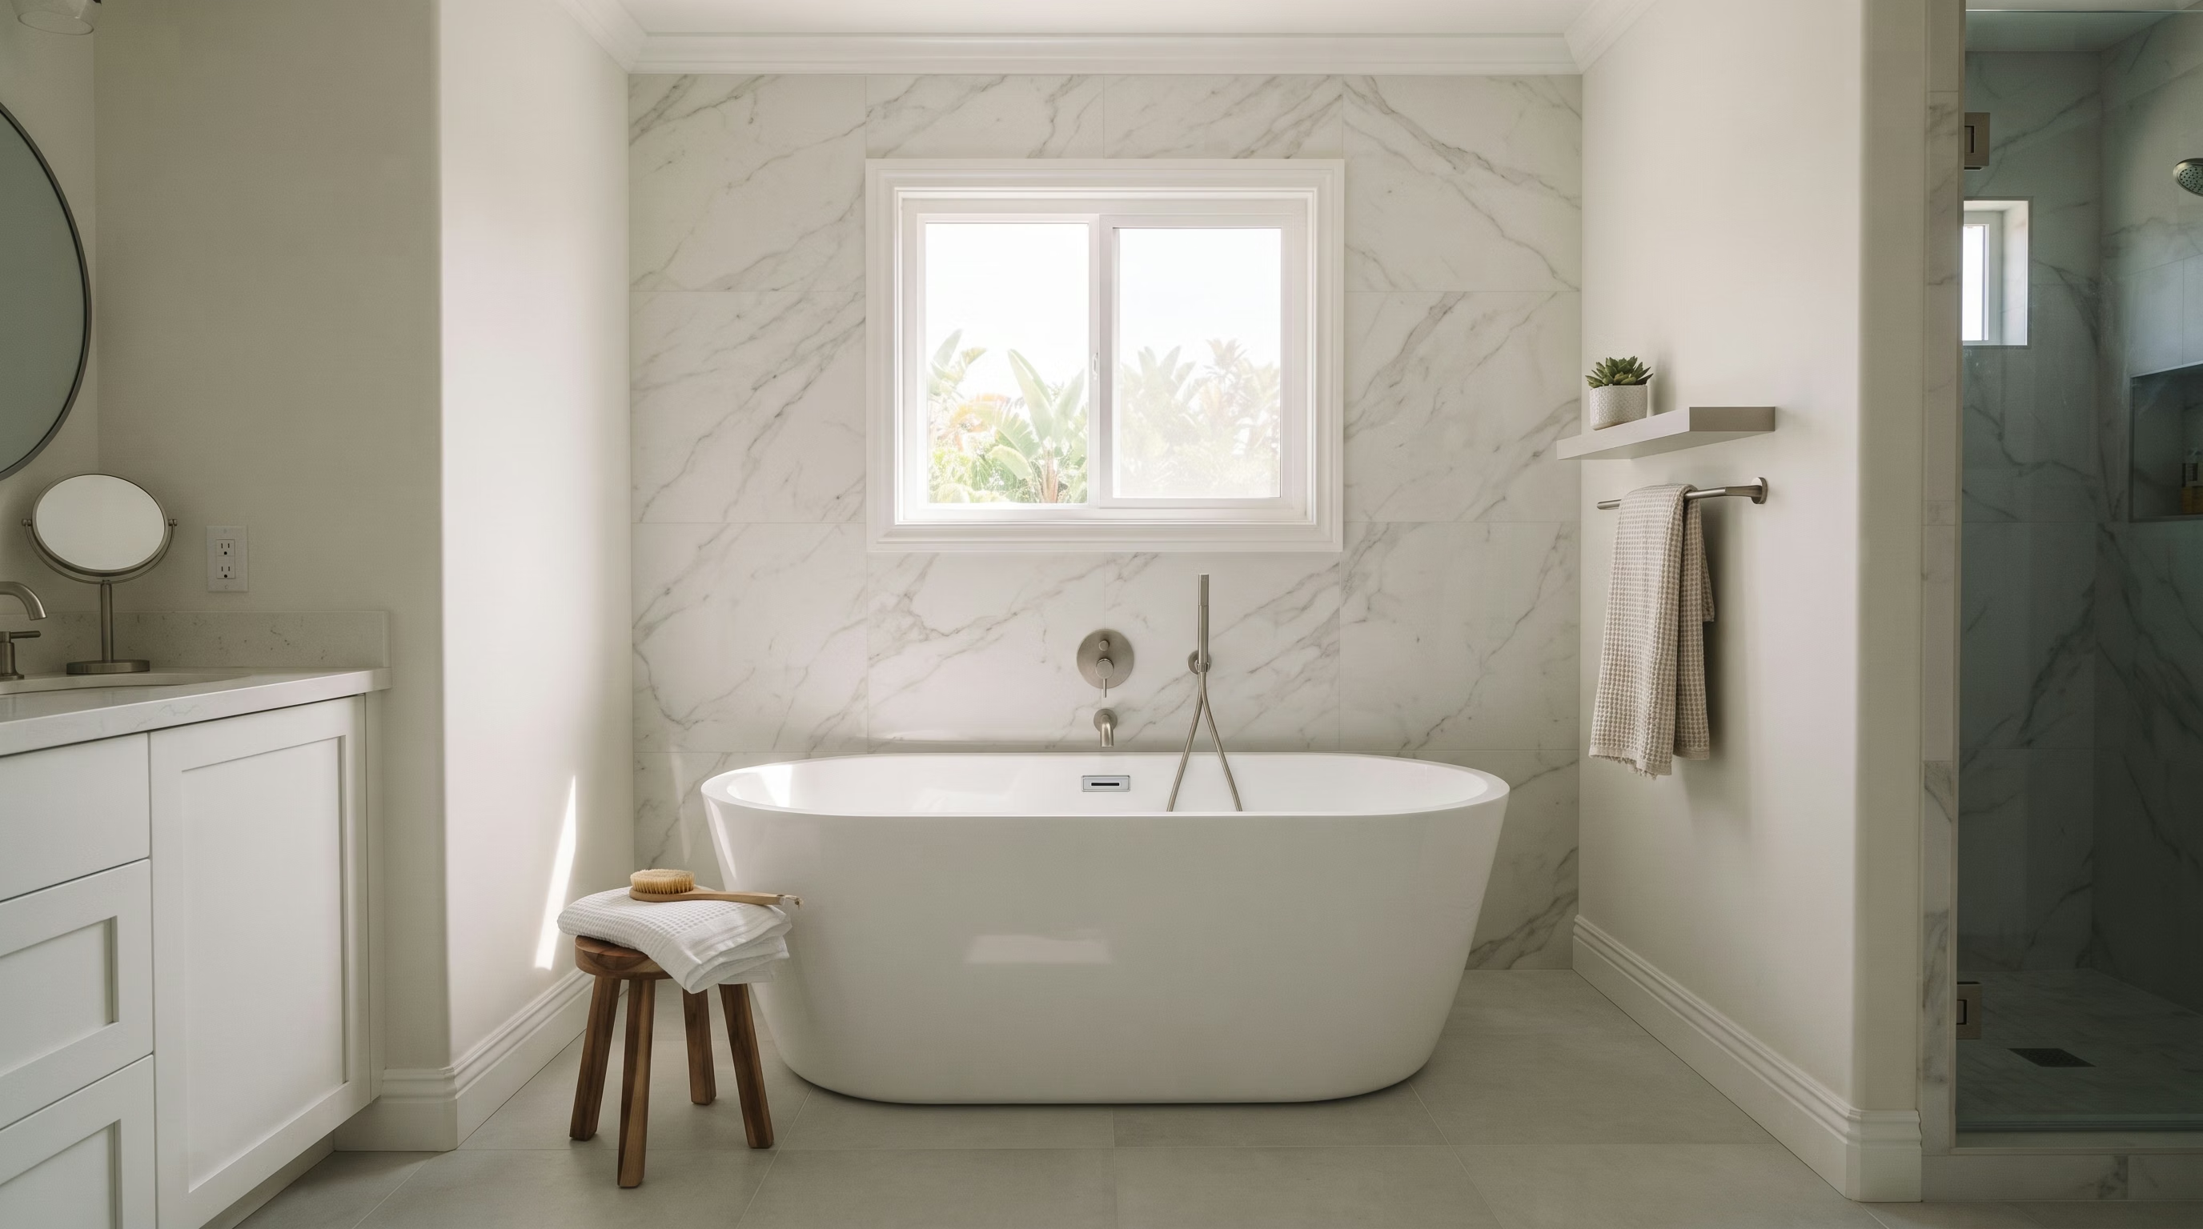
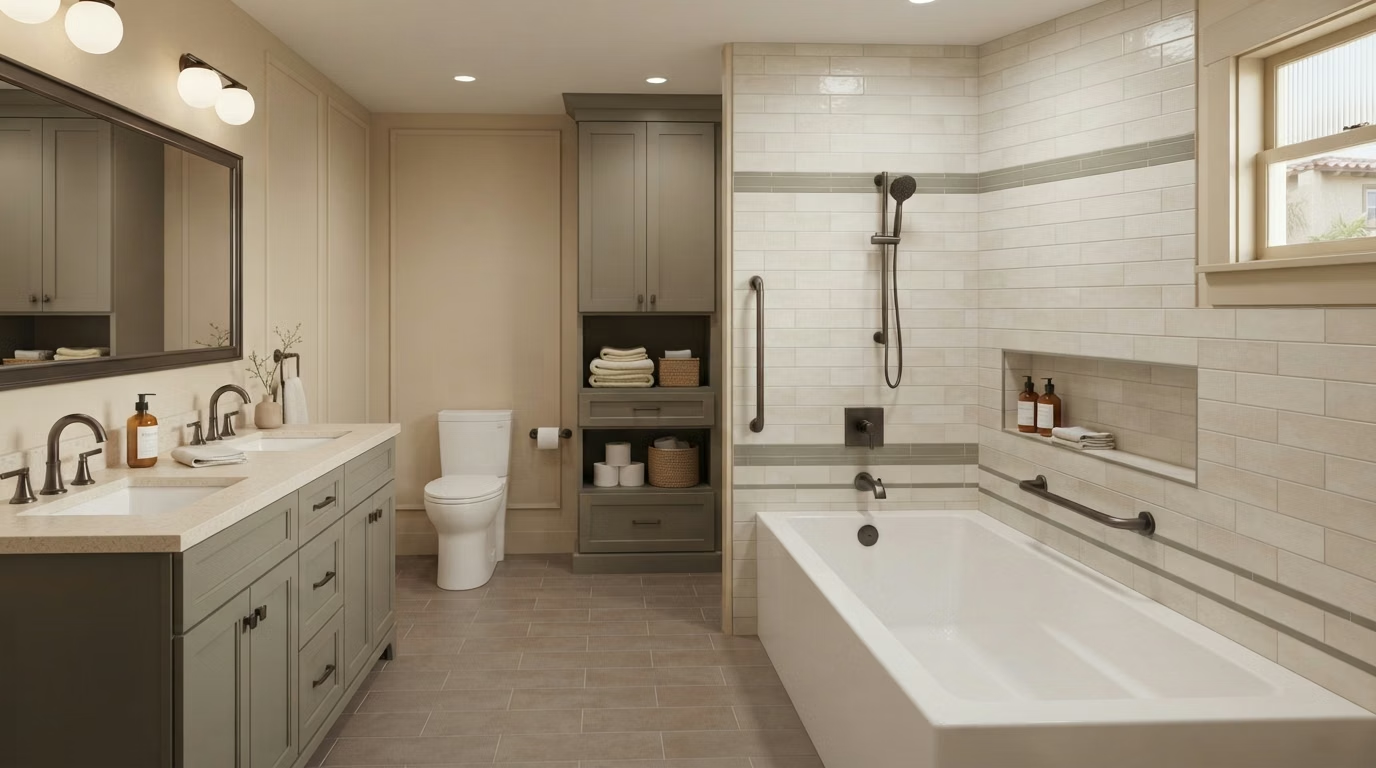
Soaking bathtub restored in a finished bathroom

About Us

Your Trusted Bathroom Remodeler in San Diego

We specialize in residential bathroom remodeling across San Diego County—showers, tubs, vanities, flooring, and full remodels planned around your home and schedule.

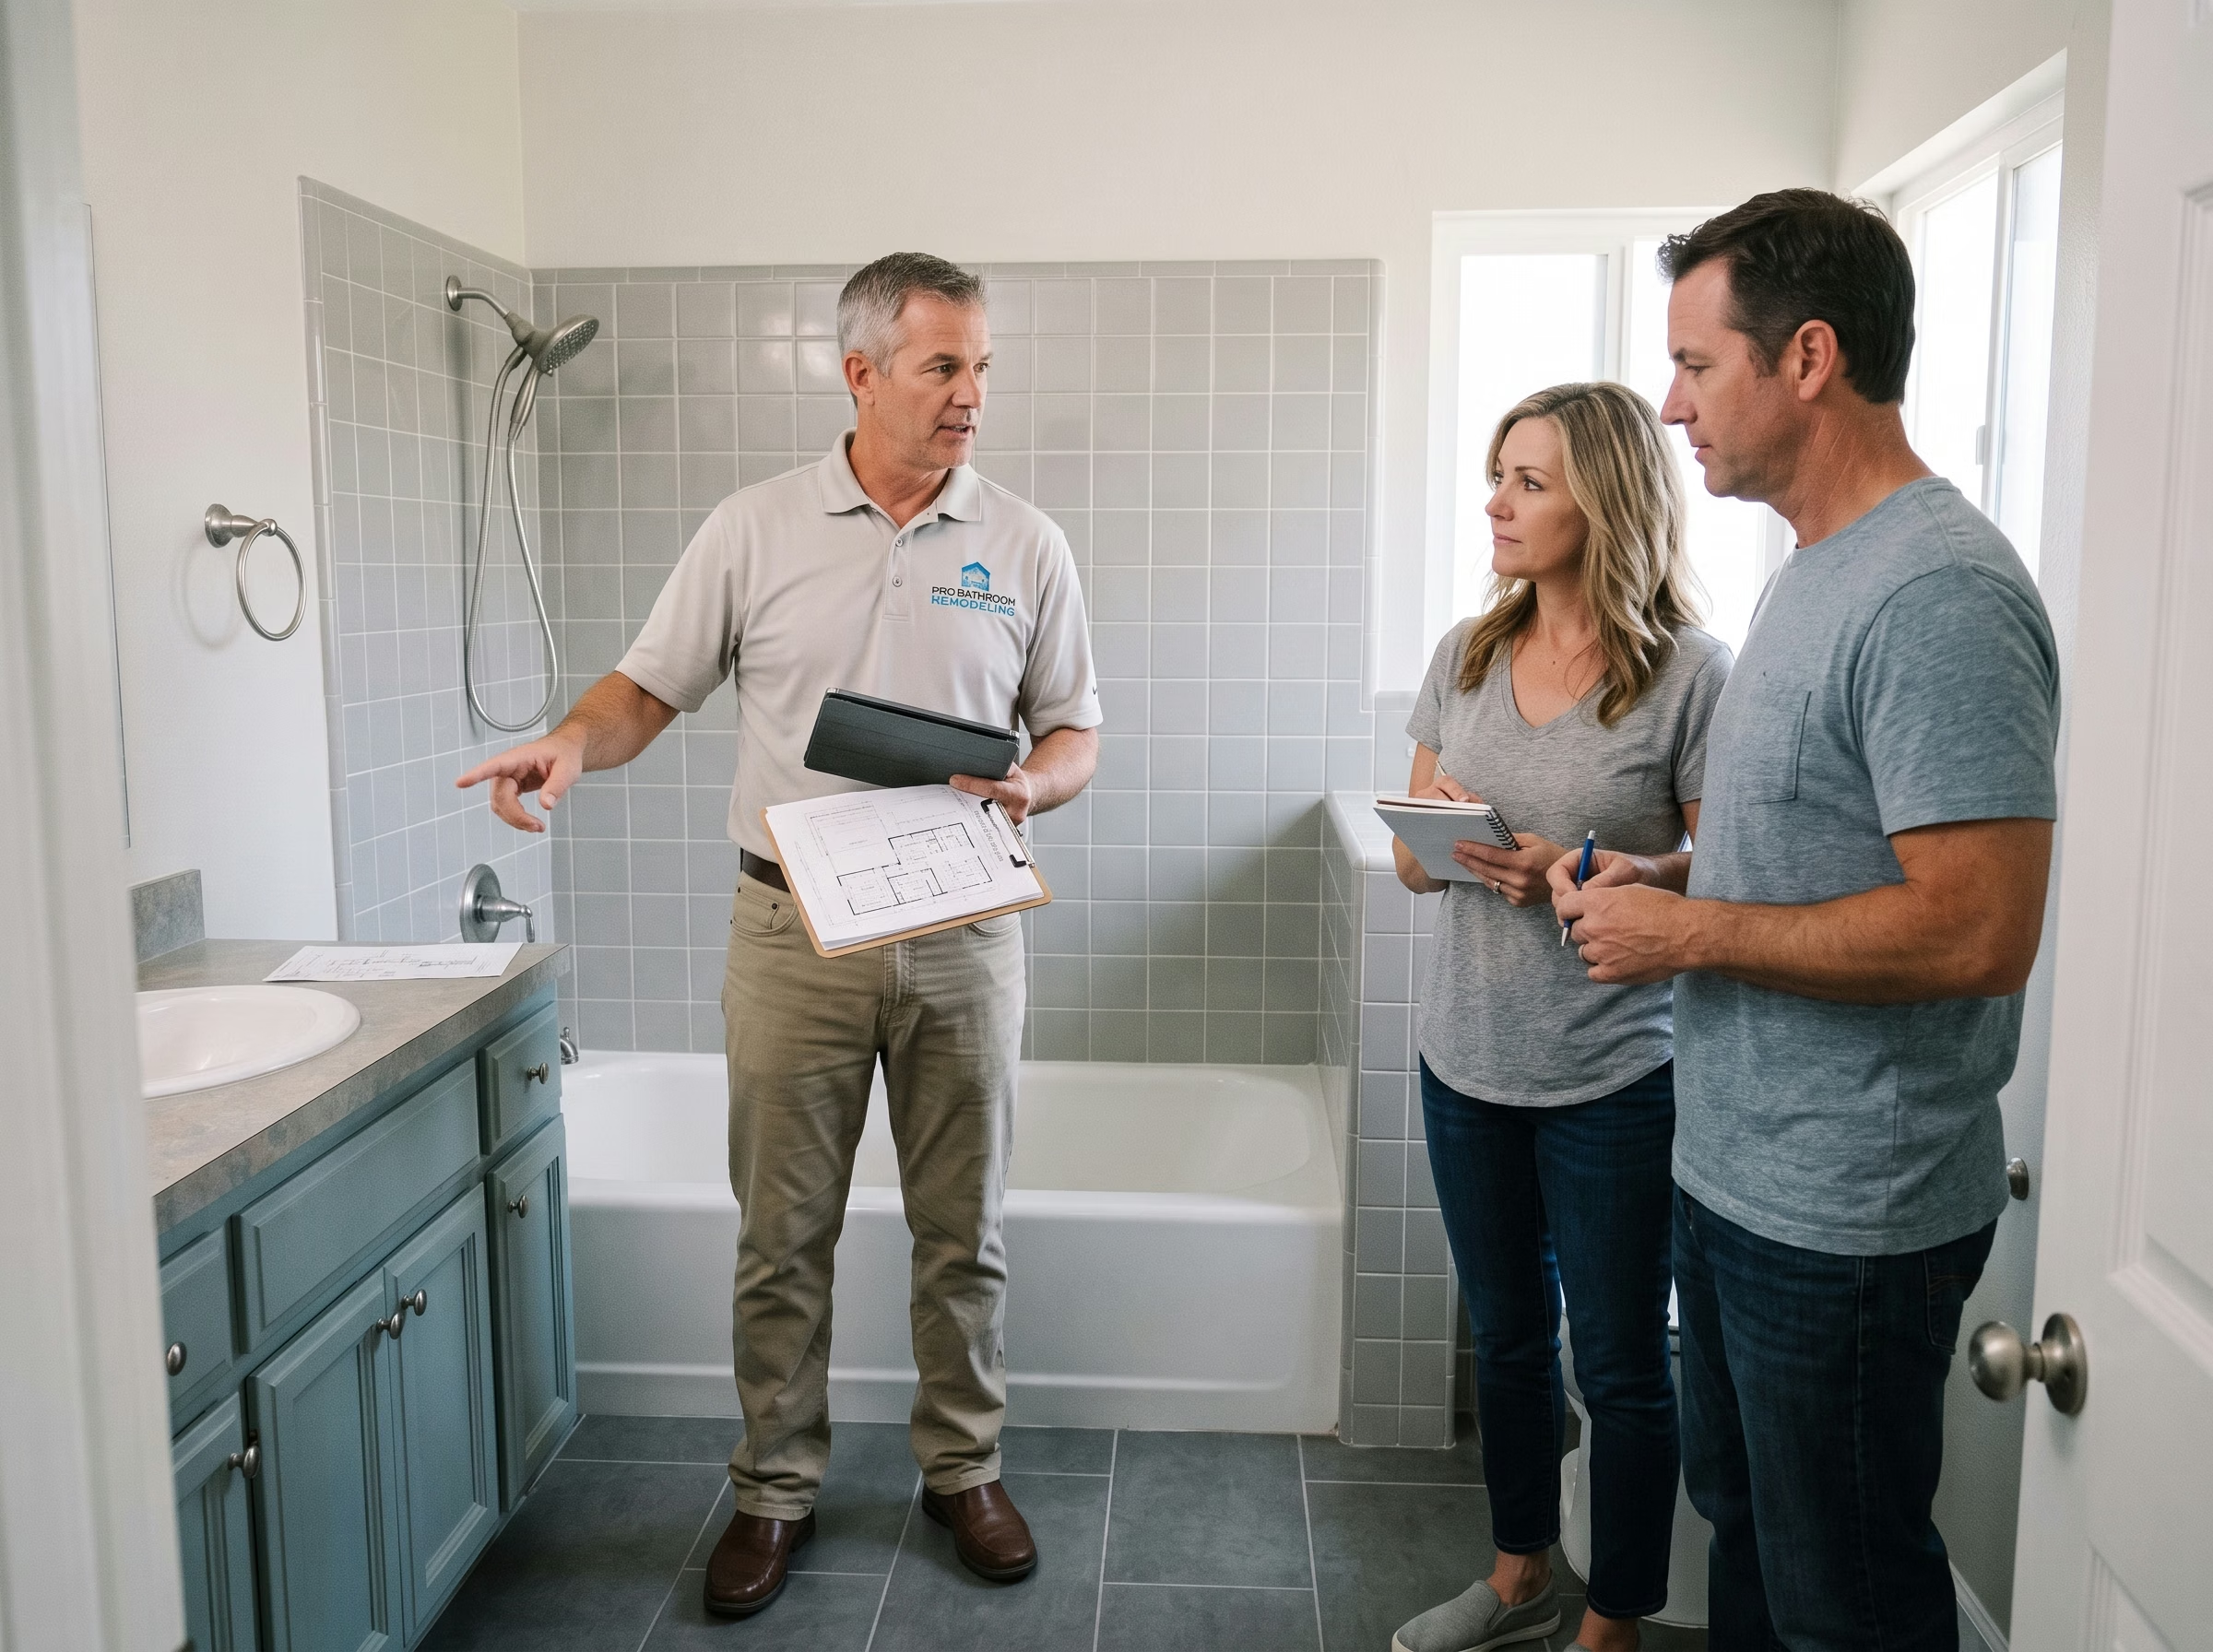
Every project starts with a clear conversation, a written scope, and a permit-aware plan so you know what to expect before work begins.

  • Licensed CA Contractor
  • Permit-First Process
  • Written Warranty
  • In-House Craftsmen

Get Your Free Bathroom Remodel Estimate

No obligation. A specialist contacts you within 1 hour.

Feasibility Factors for a Shower-to-Tub Conversion

This is a more complex conversion than the reverse. The available floor length, drain position, structural floor capacity and plumbing access are all factors that determine what is possible in your specific bathroom before material selection begins.

Shower to Tub Conversion Footprint Planning Zones Tub in San Diego.

Footprint Planning Zones

Shower-to-tub conversion footprint planning zones Top-down floor plan showing three planning zones: the tub body zone requiring at least 60 inches by 30 inches, a plumbing access zone at one end, and a 24-inch minimum clearance zone in front of the tub. Tub Zone Min. 60 in. x 30 in. Plumbing Access Zone 24 in. minimum front clearance Other fixtures Drain Tub footprint Plumbing access Clearance zone

Planning zones shown are illustrative guides, not universal specifications. Your bathroom conditions require an on-site assessment before any decisions are finalized.

Key feasibility questions

  • Does the floor length accommodate at least 60 inches for a standard tub?
  • Can the existing drain be relocated without slab cutting, or is slab access required?
  • Does the valve rough-in allow a tub spout and shower valve combination?
  • Can the floor joists support the tub weight plus water and occupant load?
  • Is the access path wide enough for tub delivery and installation?
  • Are existing wall surfaces in condition to accept new backer and surround?
Shower to Tub Conversion Freestanding Tub in San Diego.

Alcove versus freestanding in a conversion

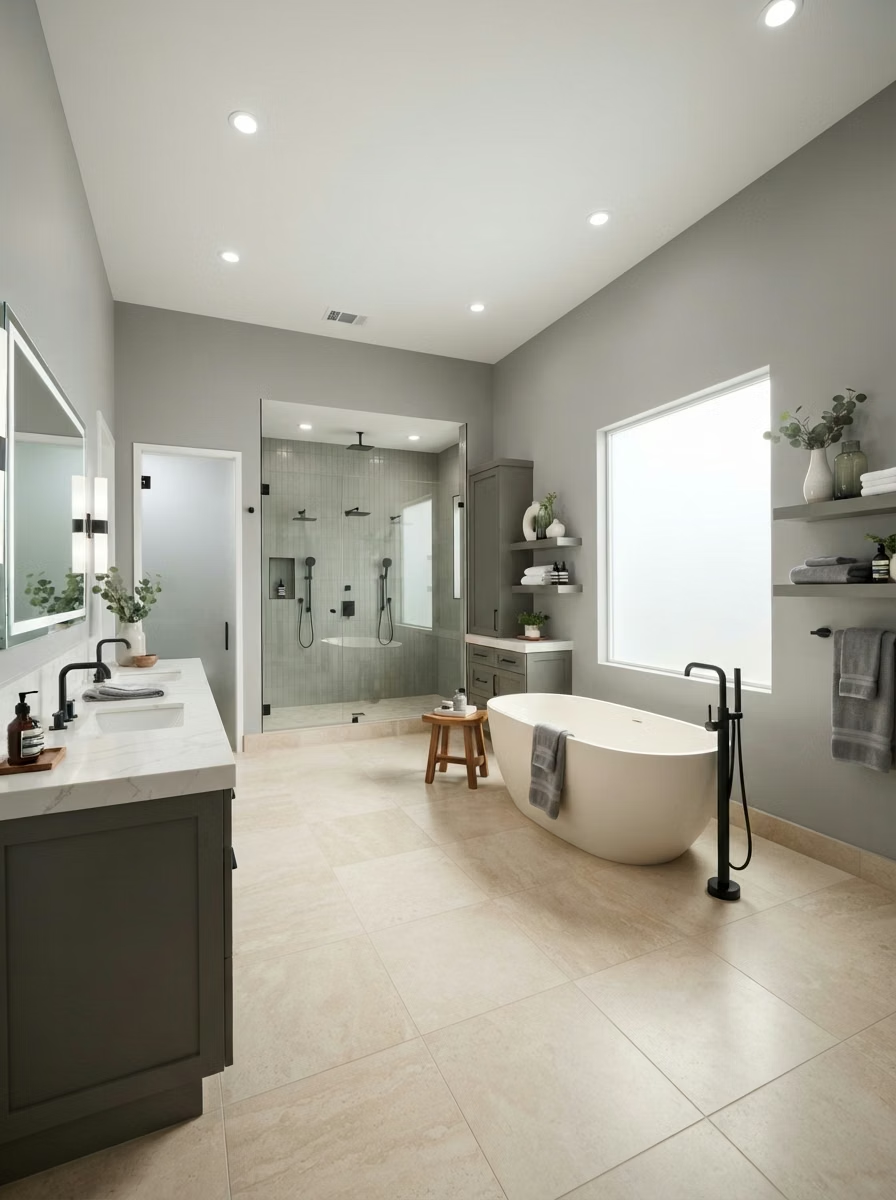
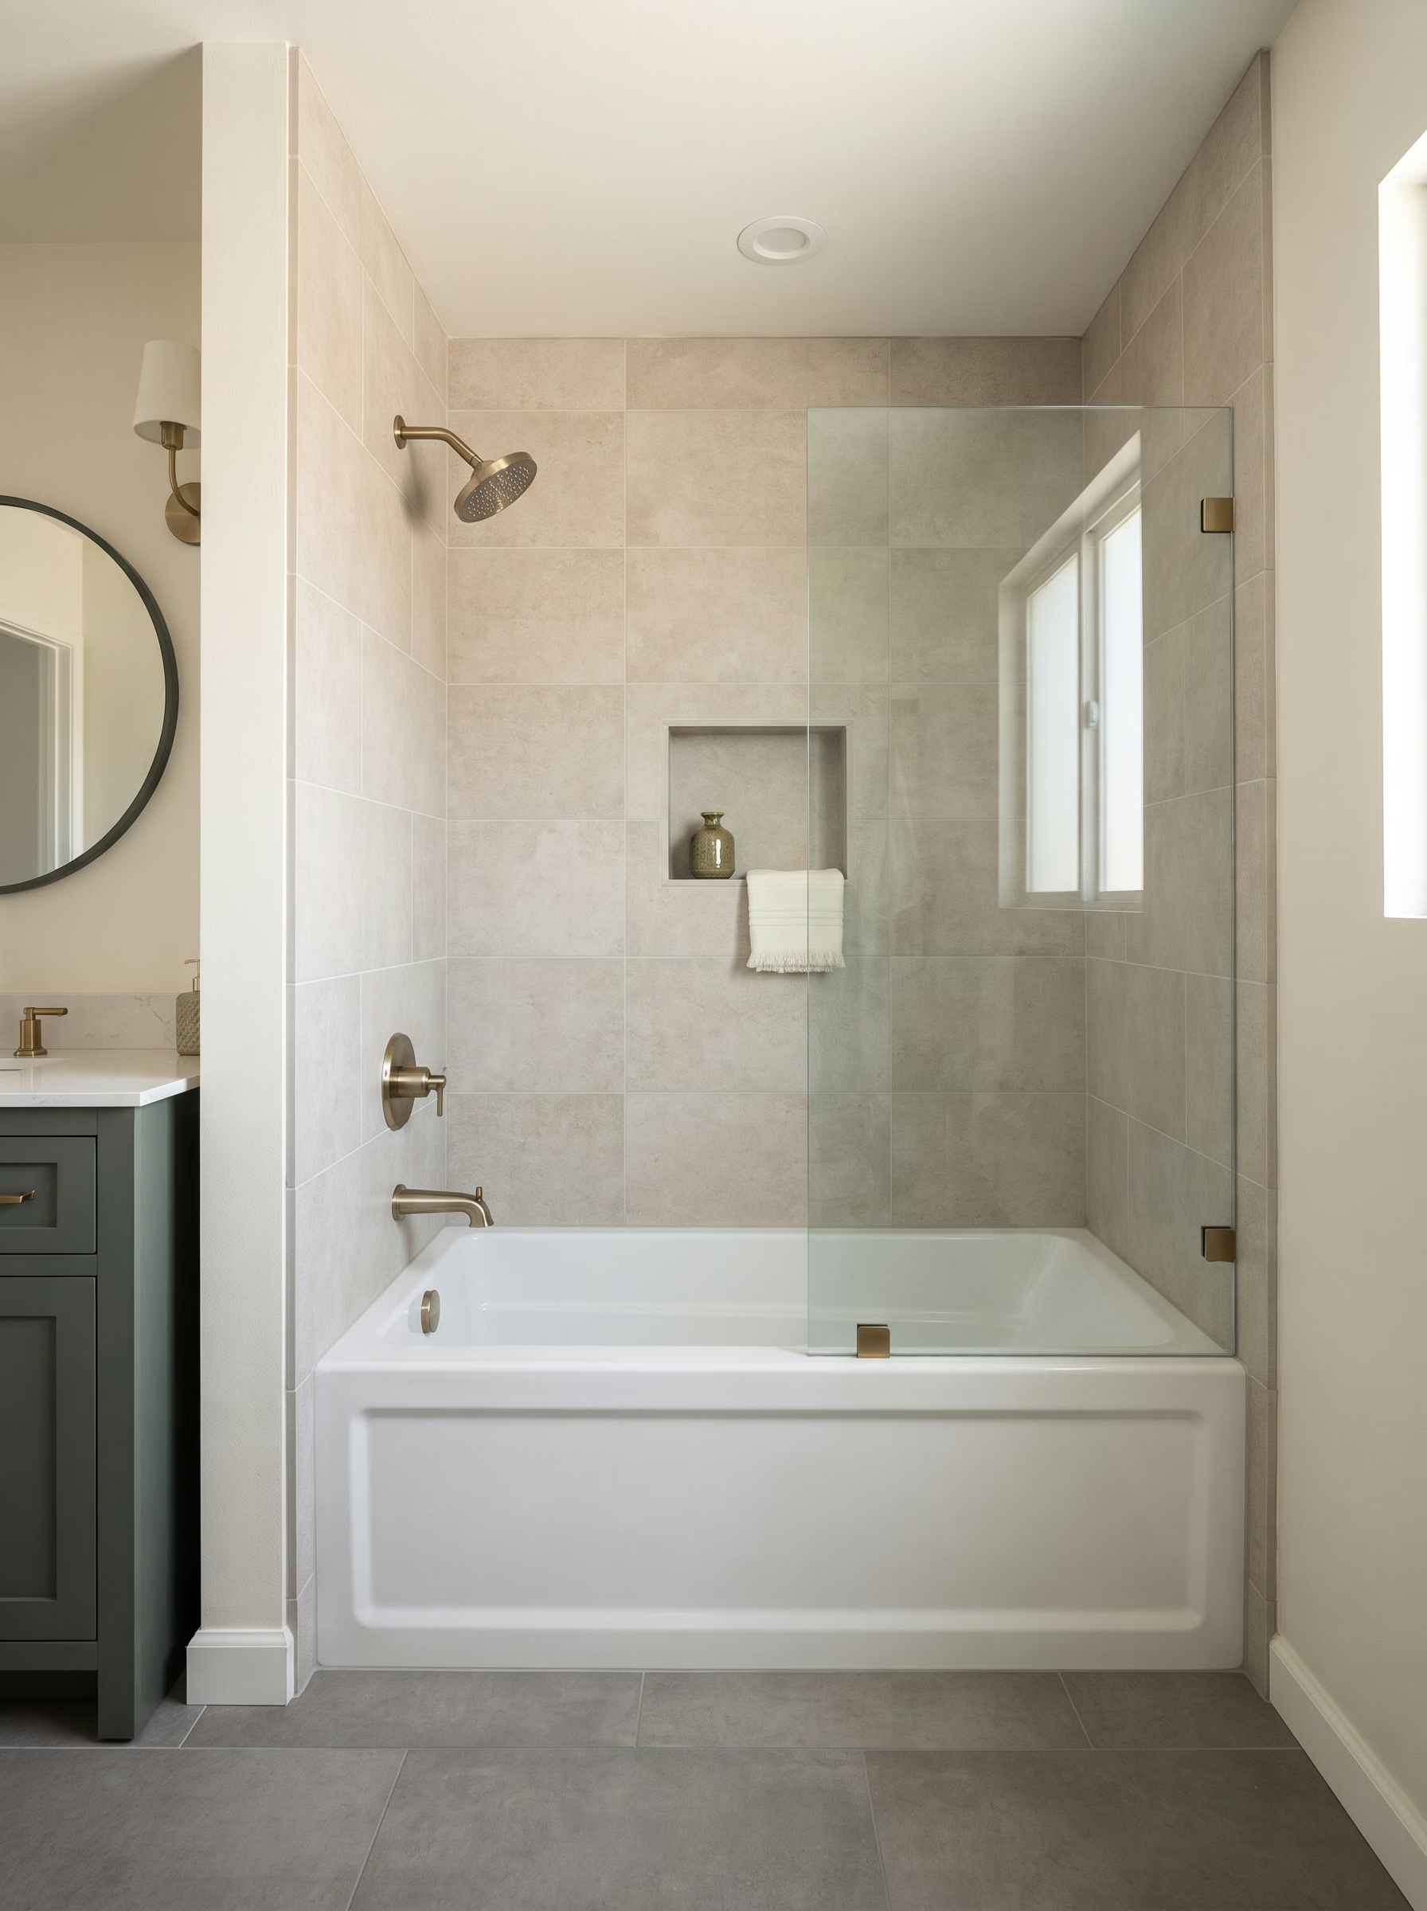
An alcove tub is almost always the more practical choice in a shower-to-tub conversion because it uses the existing three-wall boundary of the shower space. Freestanding tubs require floor plumbing that may not be accessible without significant subfloor work, and they need clearance on all sides that smaller shower footprints may not provide.

A freestanding configuration may be possible in larger bathrooms where the shower zone is being reimagined as part of a broader primary bathroom remodel, rather than a straightforward conversion.

Shower to Tub Conversion Alcove Bathtub in San Diego.
Shower to Tub Conversion Detail in San Diego.

Plumbing, Surround and Waterproofing Coordination

Shower to Tub Conversion Surround Waterproofing in San Diego. width="640" height="420" loading="lazy" title="Shower to Tub Conversion Plumbing Rough in | San Diego">

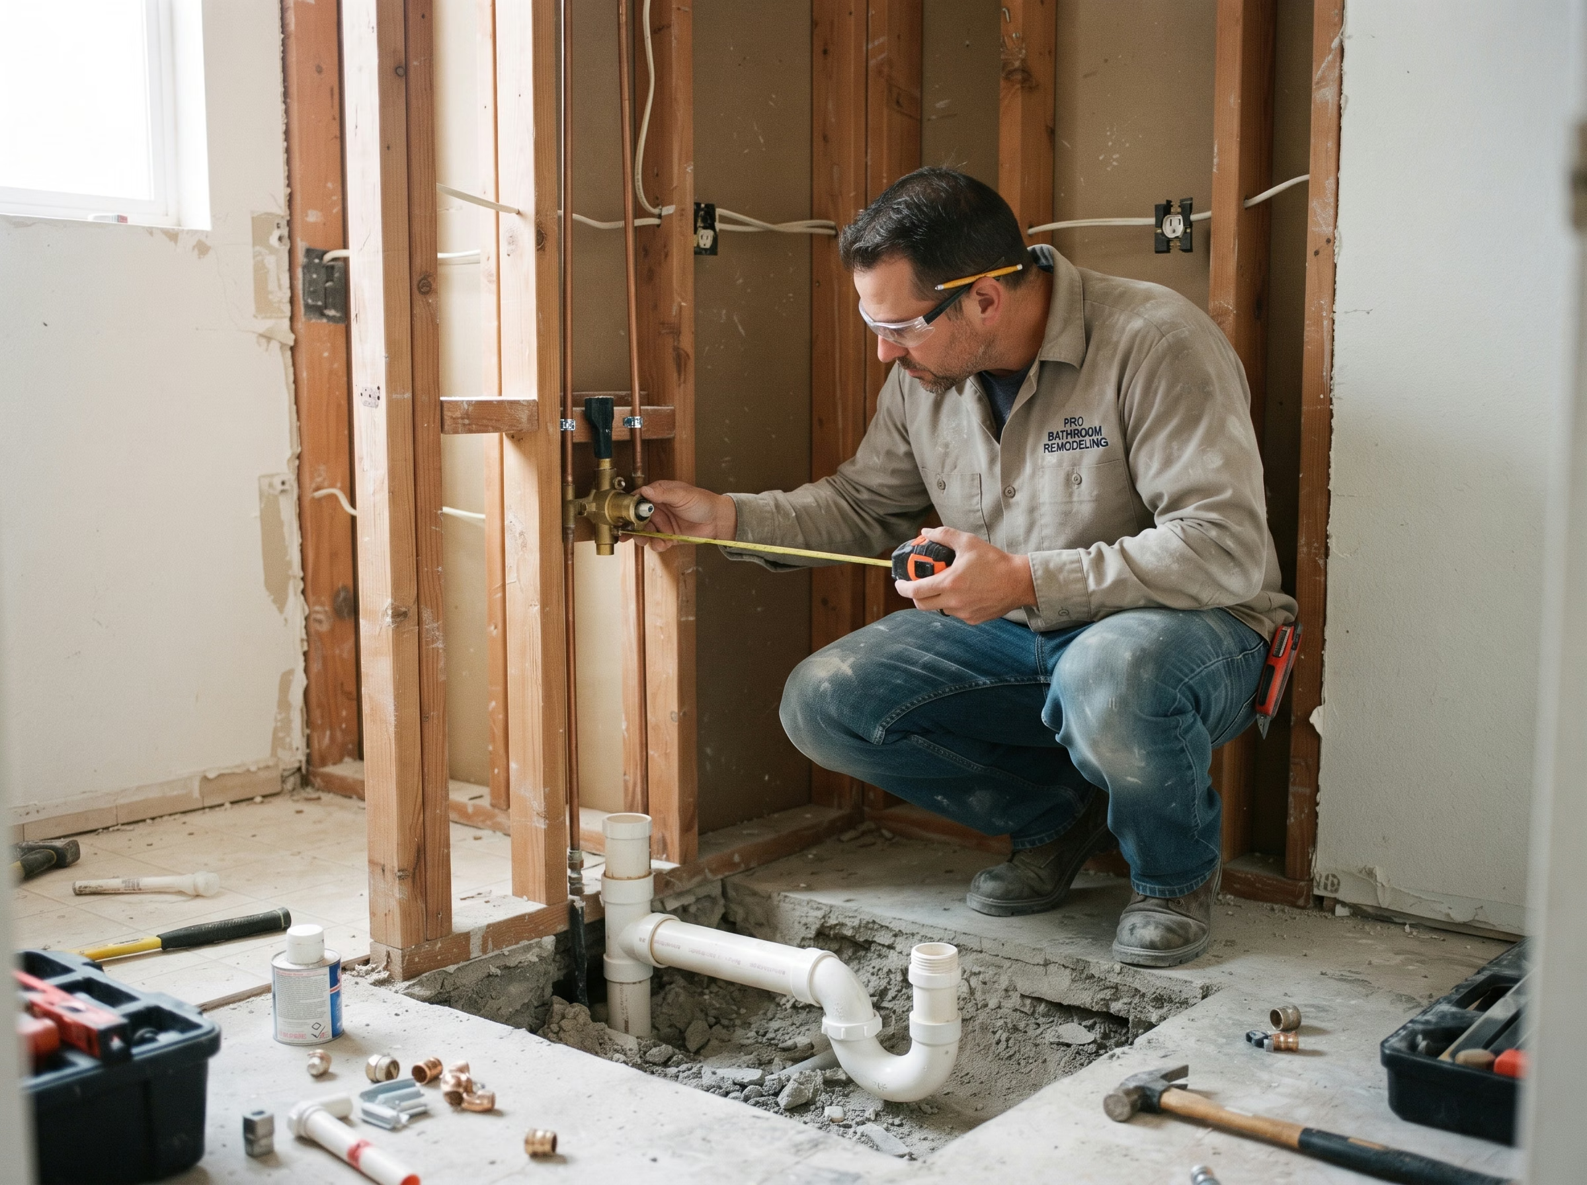
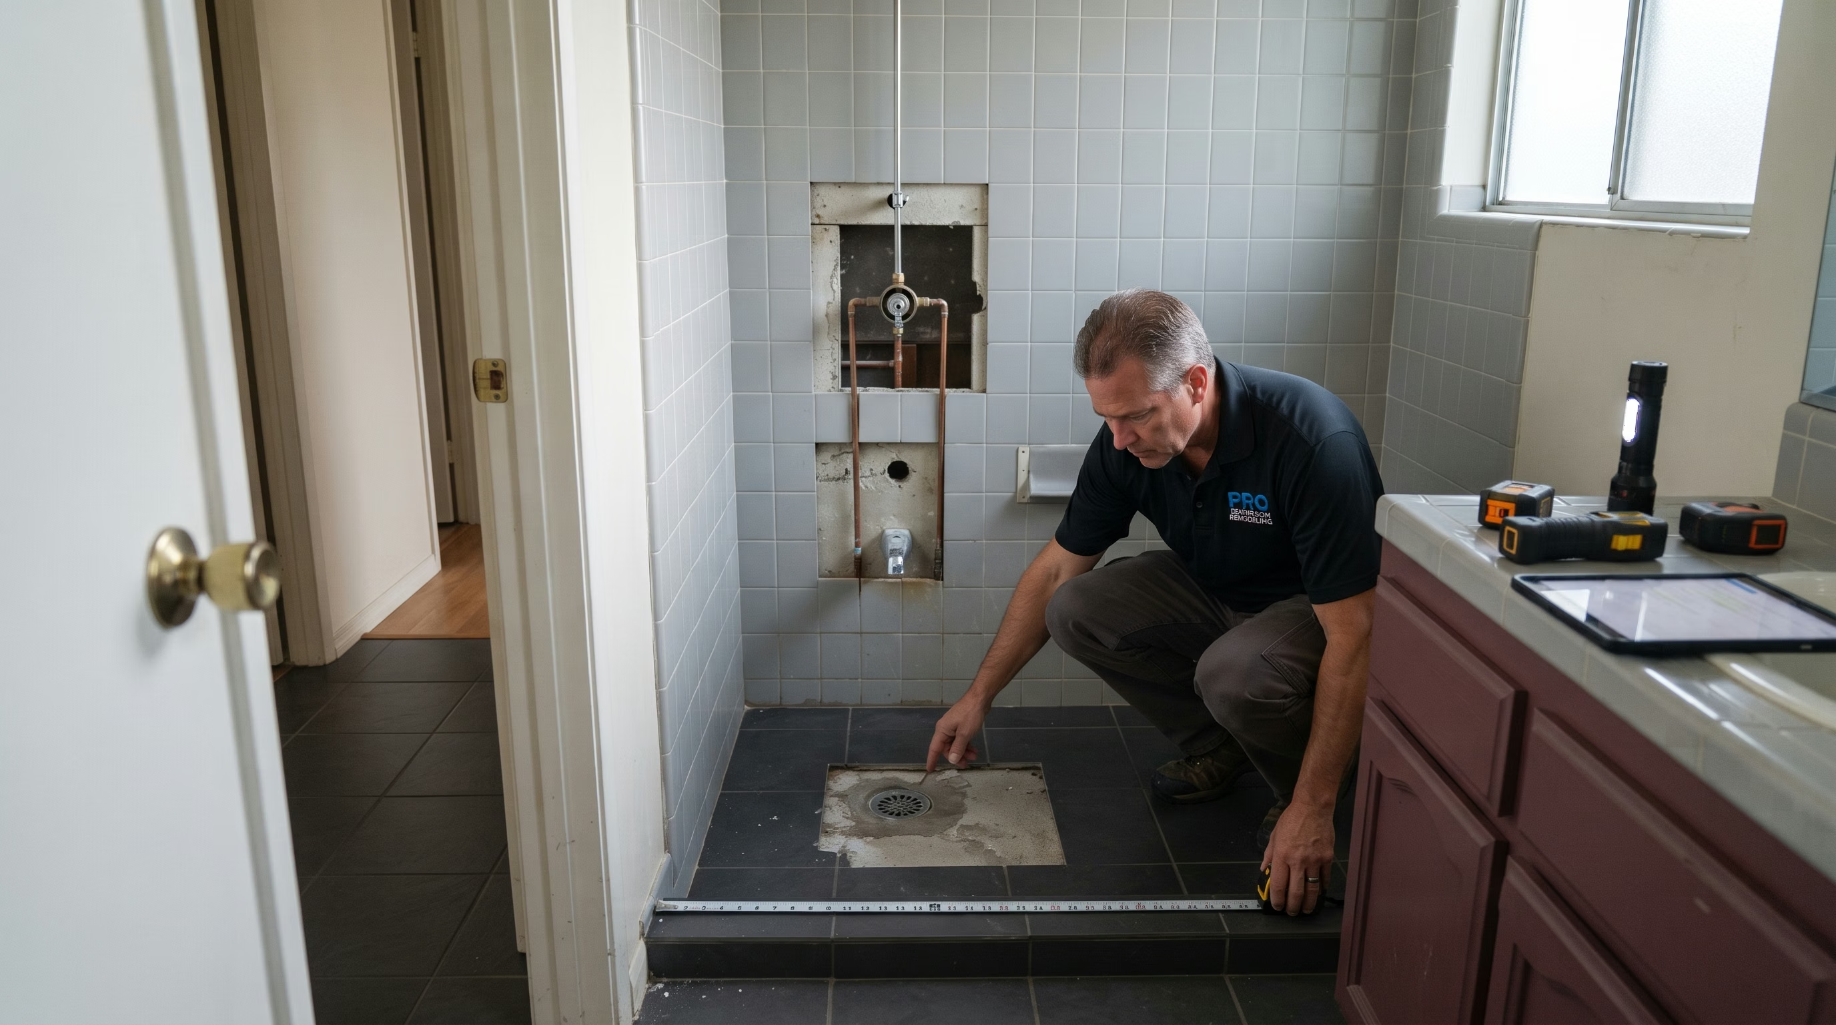
Converting a shower to a tub always involves plumbing adjustment. The shower drain requires relocation or replacement to accommodate the tub drain and overflow assembly. The existing shower valve position may need adjustment to serve as a tub-and-shower combination valve at the correct height. Supply shutoffs and water lines need assessment for compatibility.
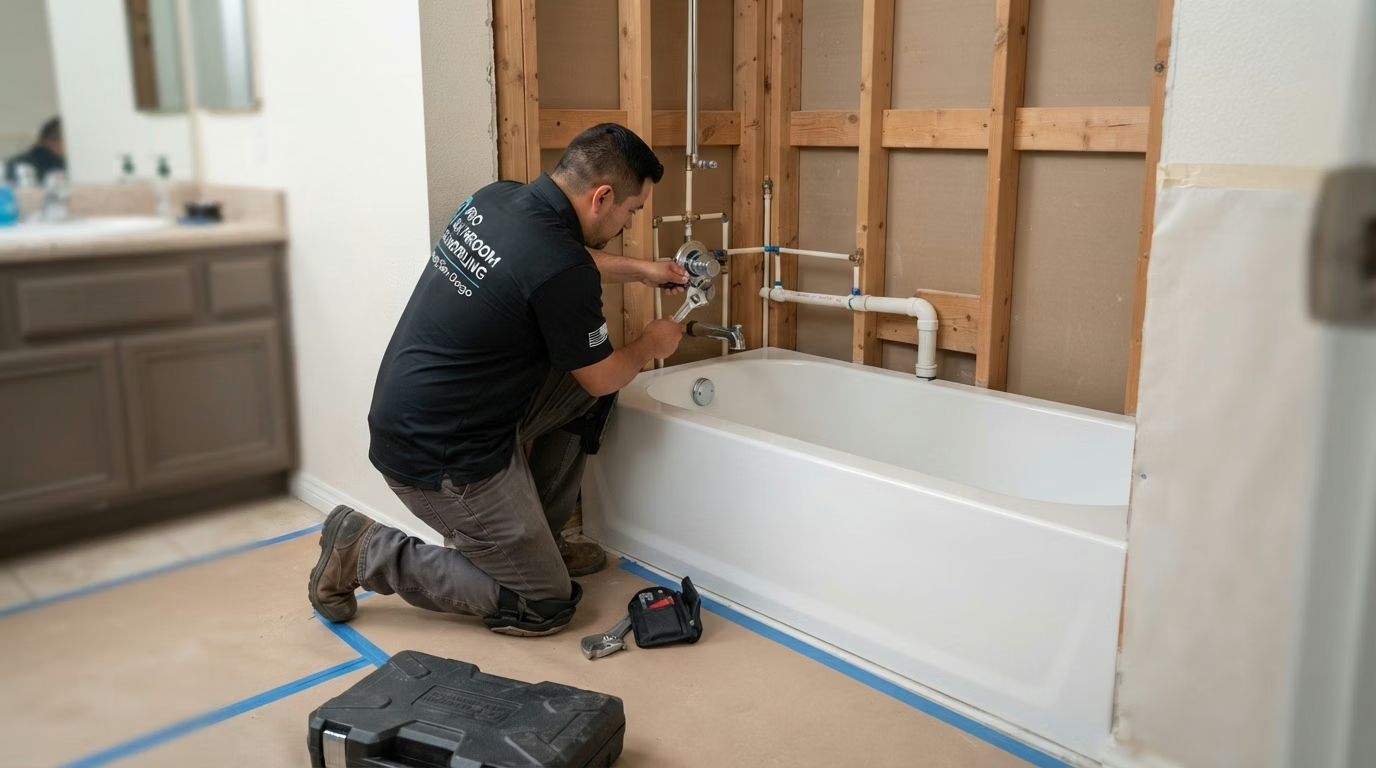
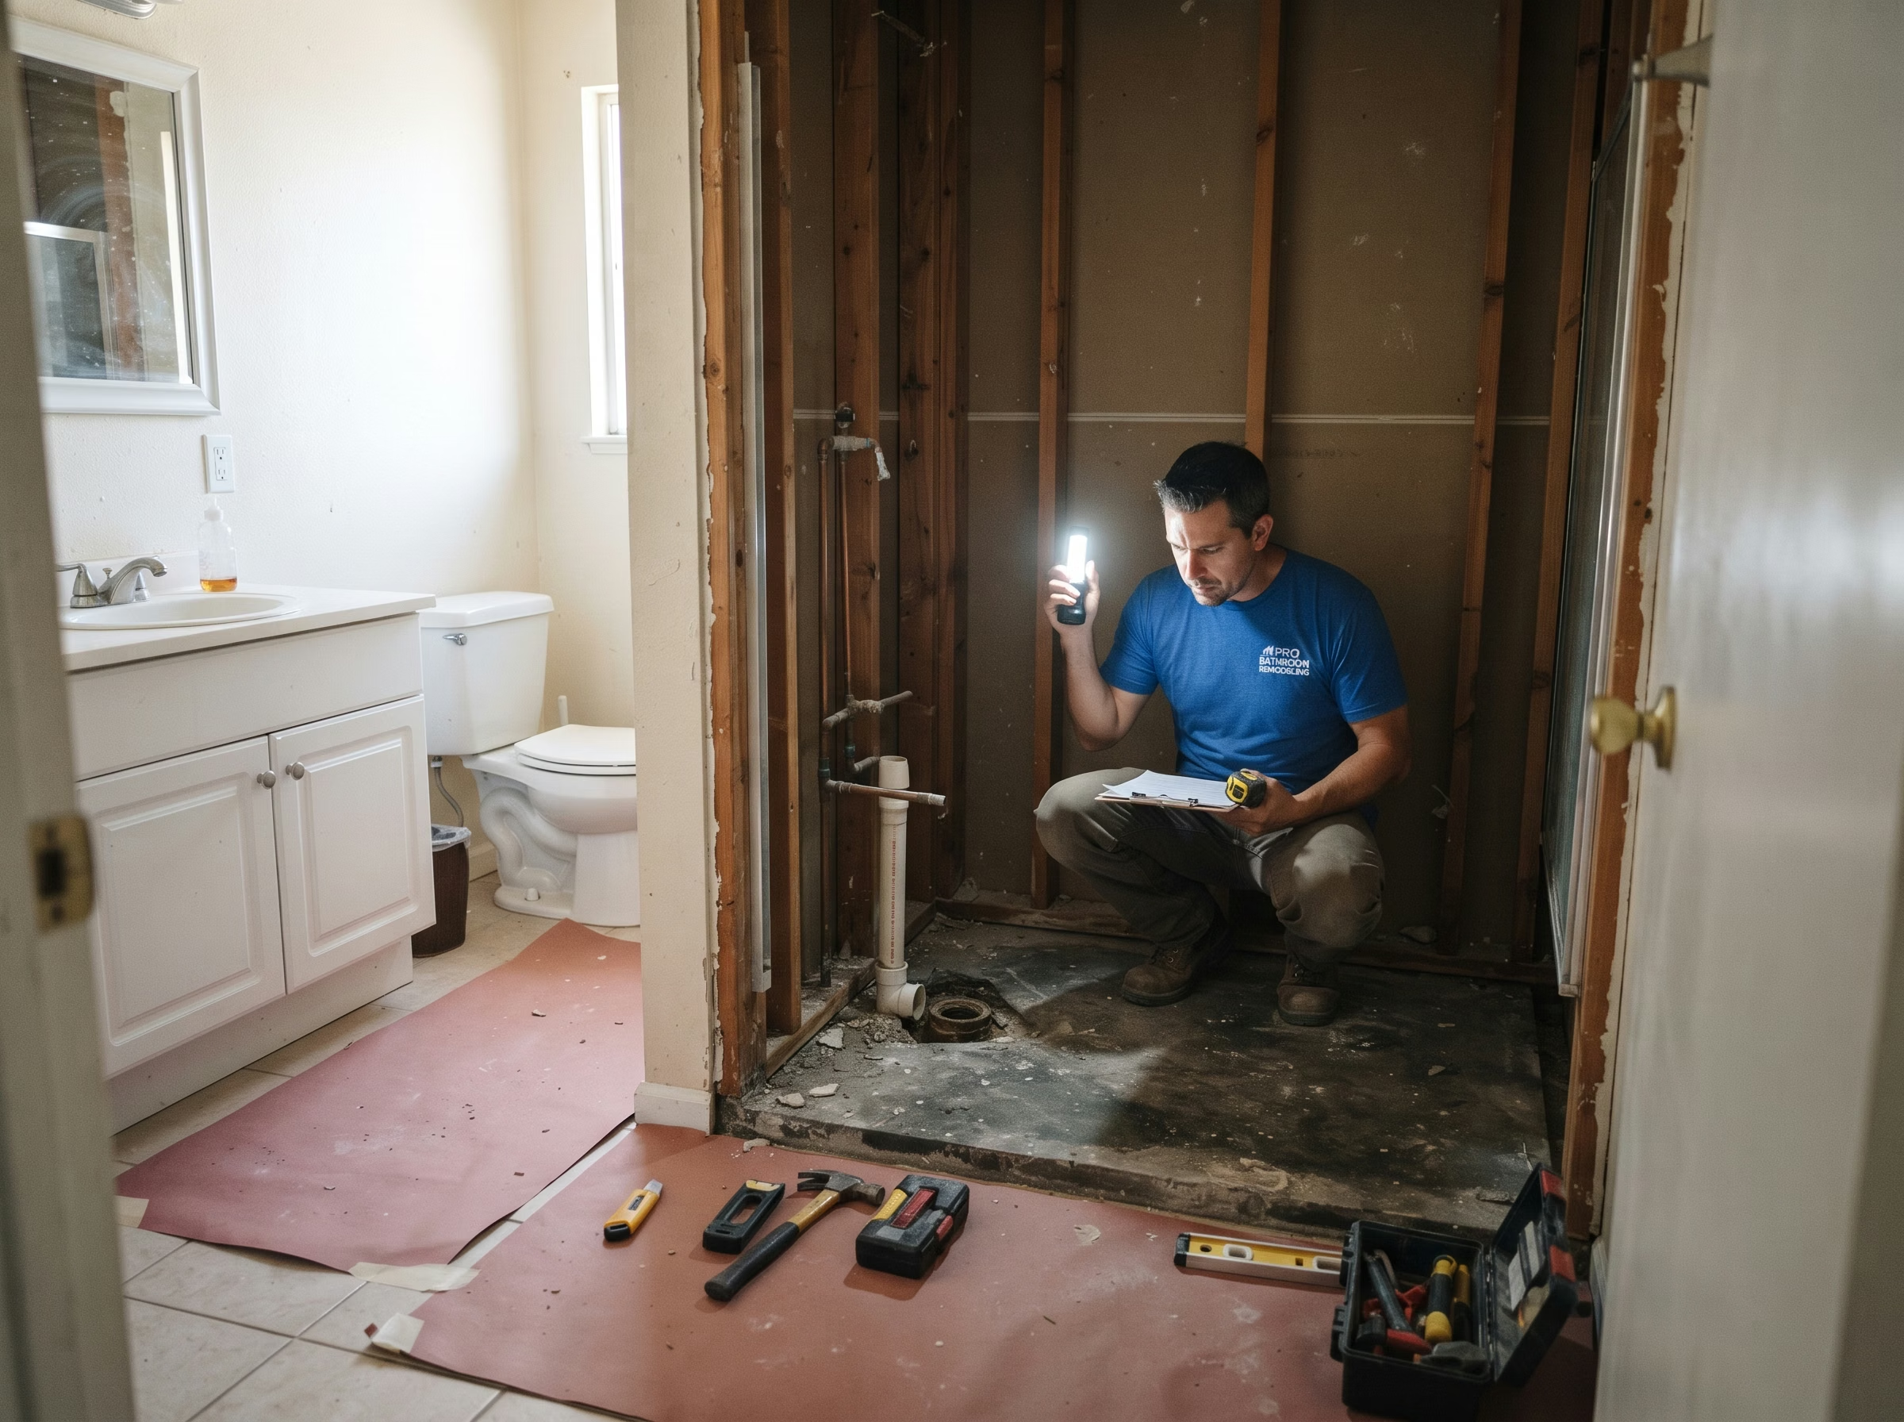
Shower to Tub Conversion Plumbing Rough in in San Diego.

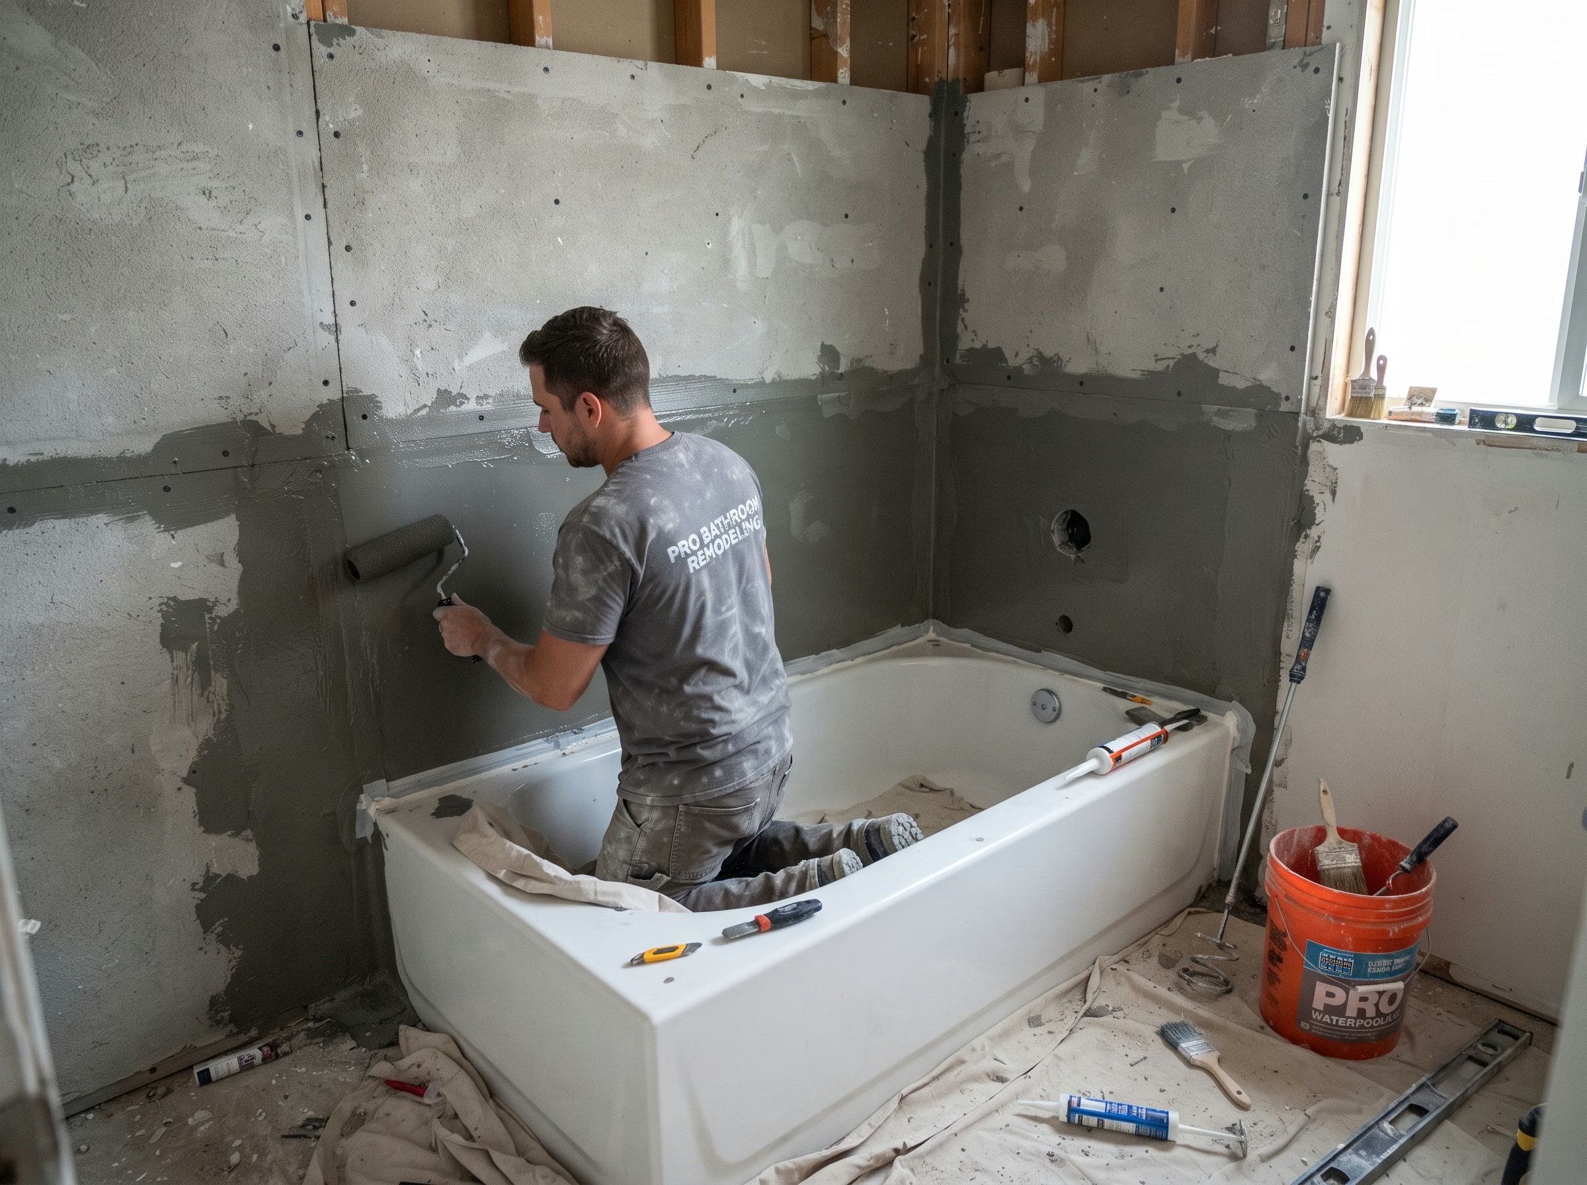
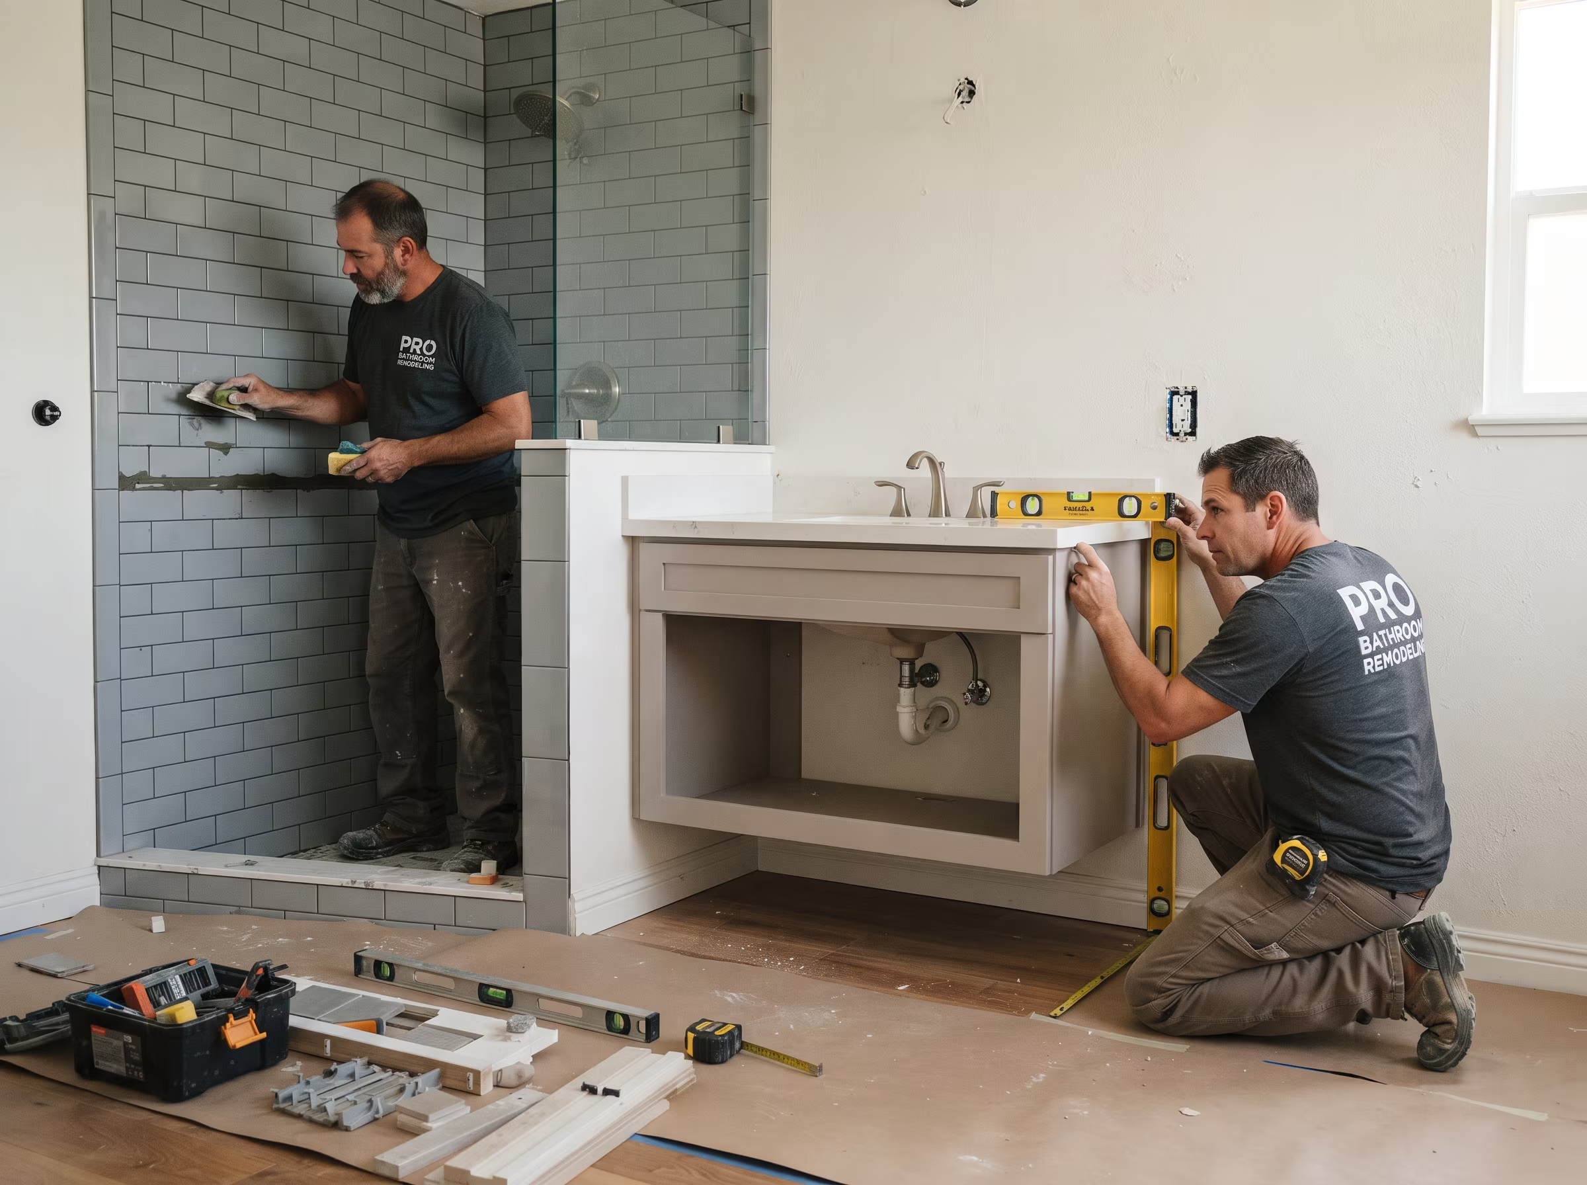
Once the shower is removed and new tub plumbing is roughed in, the surrounding walls require proper cement backer and waterproofing at the tub-surround junction. The tub apron is set and the surround is tiled or fitted with acrylic panels, with all change-of-plane joints properly caulked.

Shower-to-Tub Conversion Process

  1. Shower to Tub Conversion Shower Removal and Assessment in San Diego. 01

    Shower removal and assessment

    Existing shower tile, walls, pan and drain are removed. Framing, subfloor and existing plumbing positions are assessed before any replacement work begins.

  2. Plumbing Rough in in San Diego. 02

    Plumbing rough-in

    New drain position is set for the tub. Overflow fitting location is determined. Valve rough-in is verified or adjusted to the correct height for a tub-shower combination. Inspections are scheduled as required.

  3. Shower to Tub Conversion Tub Setting and Leveling in San Diego. 03

    Tub setting and leveling

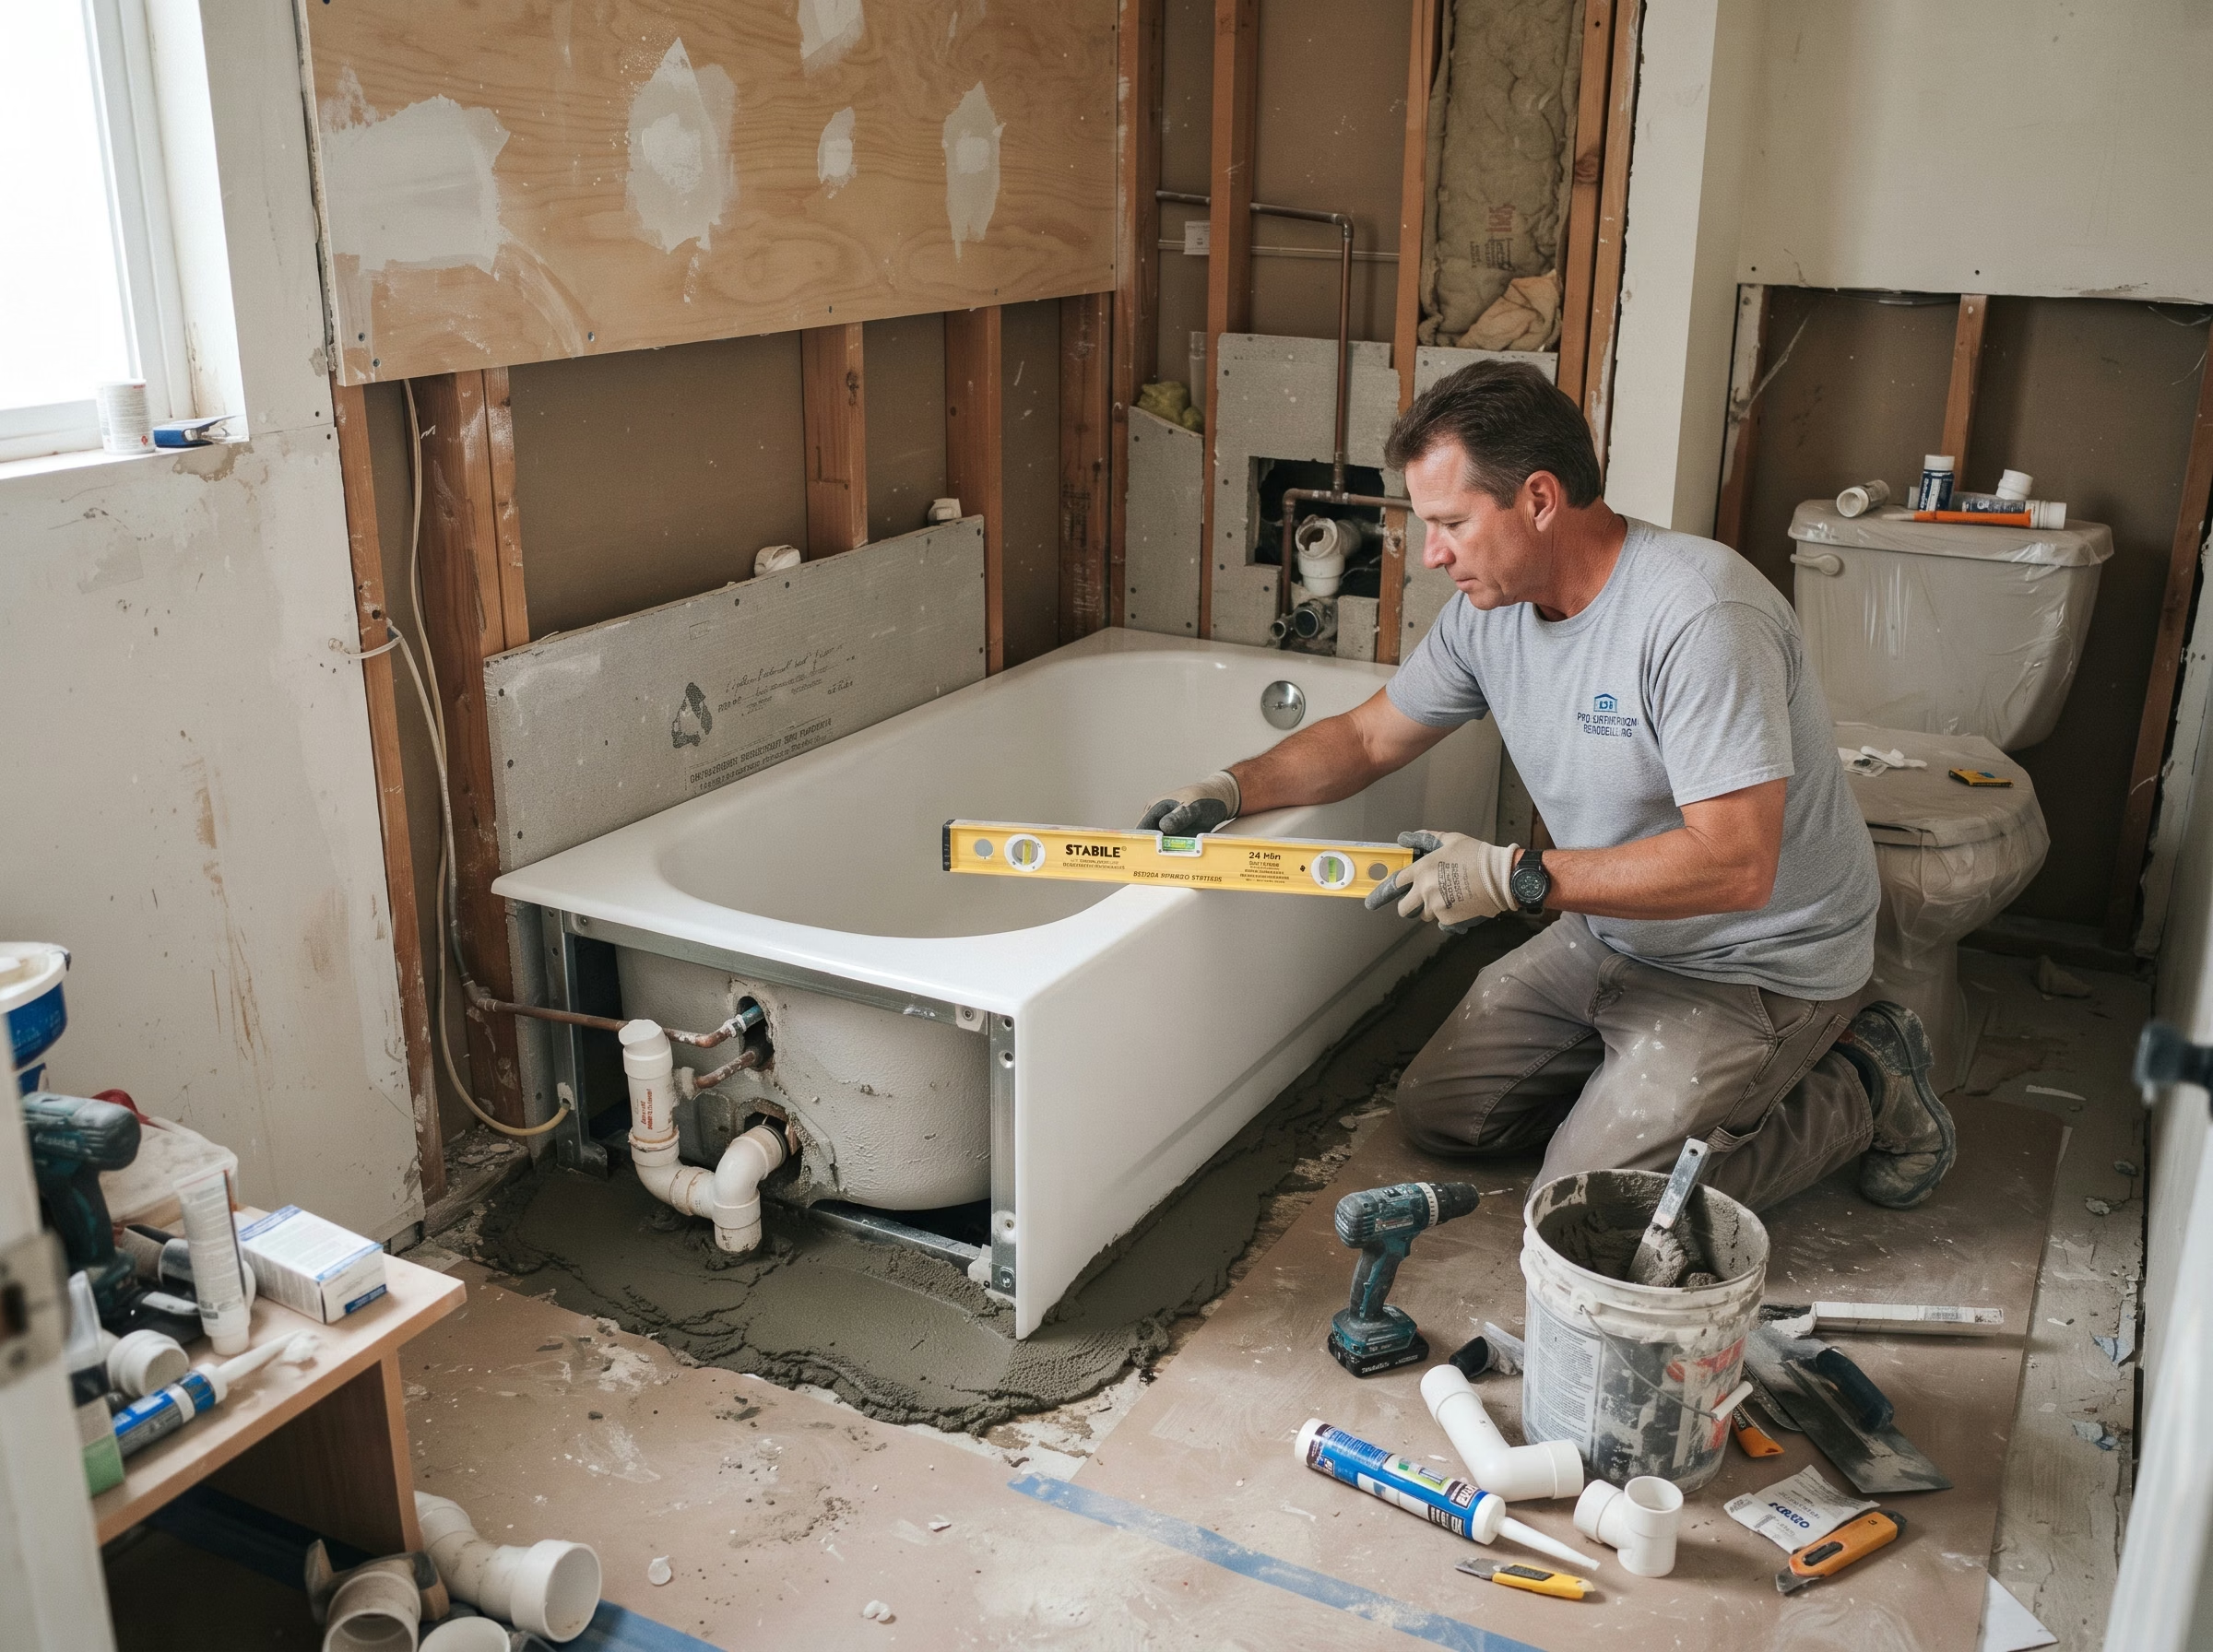
    The new tub is set in position, leveled and secured. Floor support or mortar bed is used where required. Drain and overflow are connected at this stage.

  4. Surround Backer and Waterproofing in San Diego. 04

    Surround backer and waterproofing

    Cement backer is installed on surrounding walls. Waterproofing is applied at the tub-surround junction and lower wall zone. New tile or surround panels are installed after waterproofing is verified.

  5. Valve Trim Fixtures and Finishing in San Diego. 05

    Valve trim, fixtures and finishing

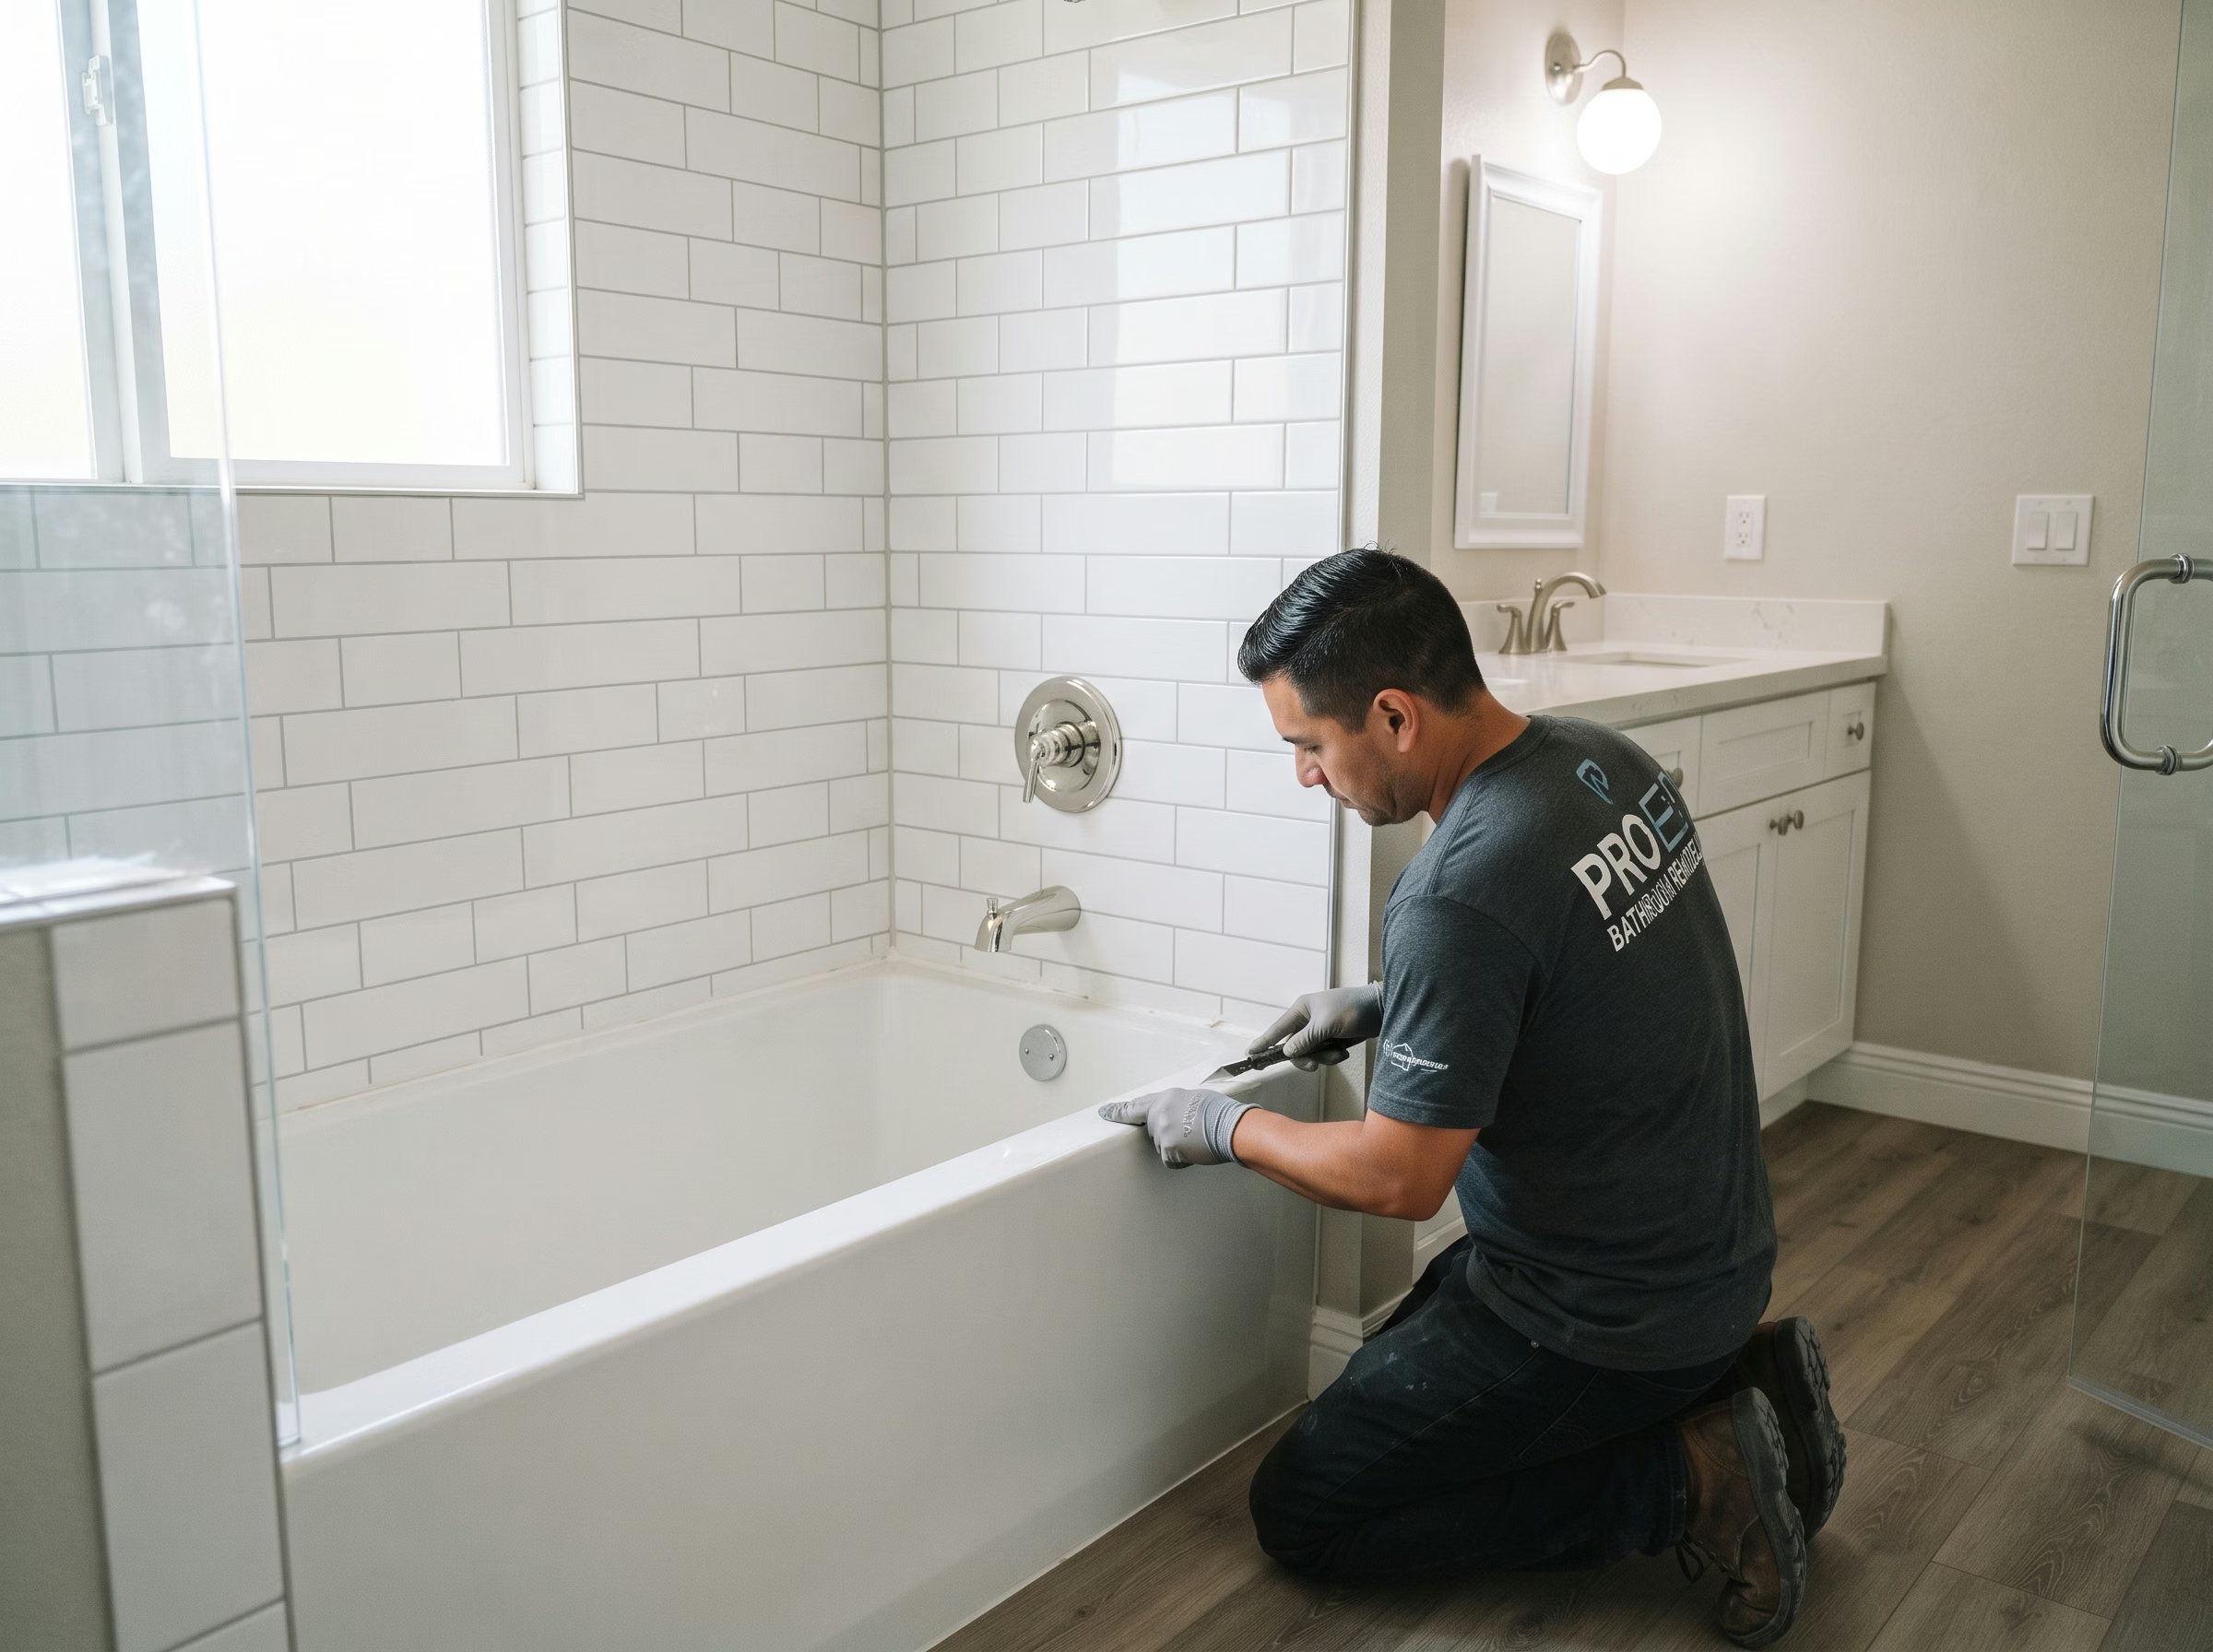
    Tub spout, valve trim and showerhead are installed. Caulking is applied at all change-of-plane joints. Floor tile at the tub perimeter is finished and sealed.

  6. Surround Backer and Waterproofing in San Diego. 06

    Testing and walkthrough

    Tub fill, drain, supply connections and shower function are tested. A walkthrough confirms every detail before the project is closed out.

Ready to Restore a Bathtub?

Request an estimate or call to discuss feasibility for your bathroom.

Shower-to-Tub Conversion FAQs

Testing and Walkthrough in San Diego.